Medical office suites in Parnassus Heights
Work Above the City. Steps from UCSF.
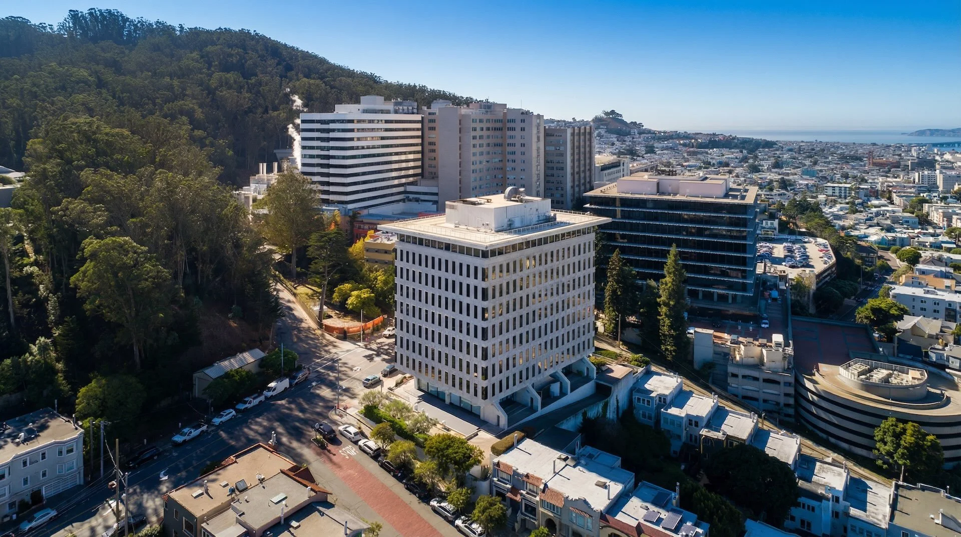
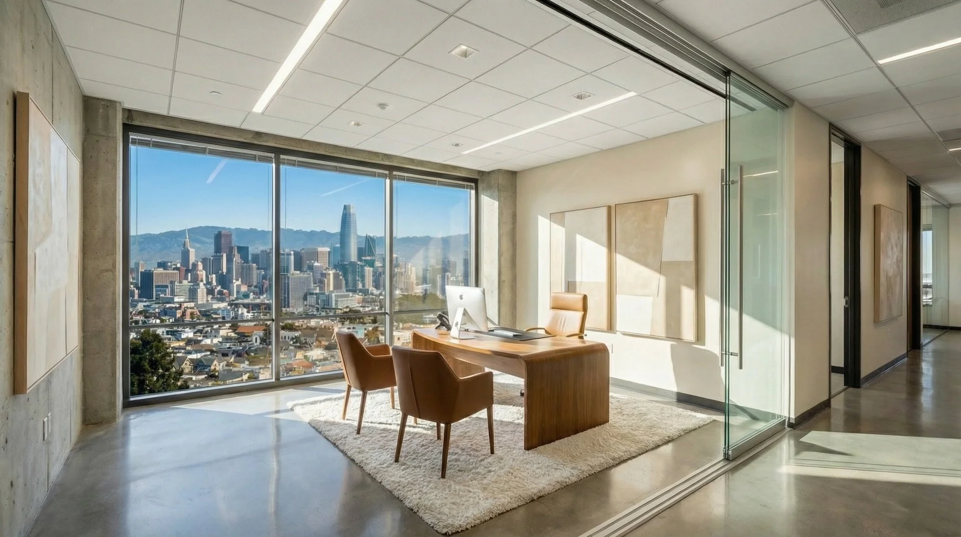
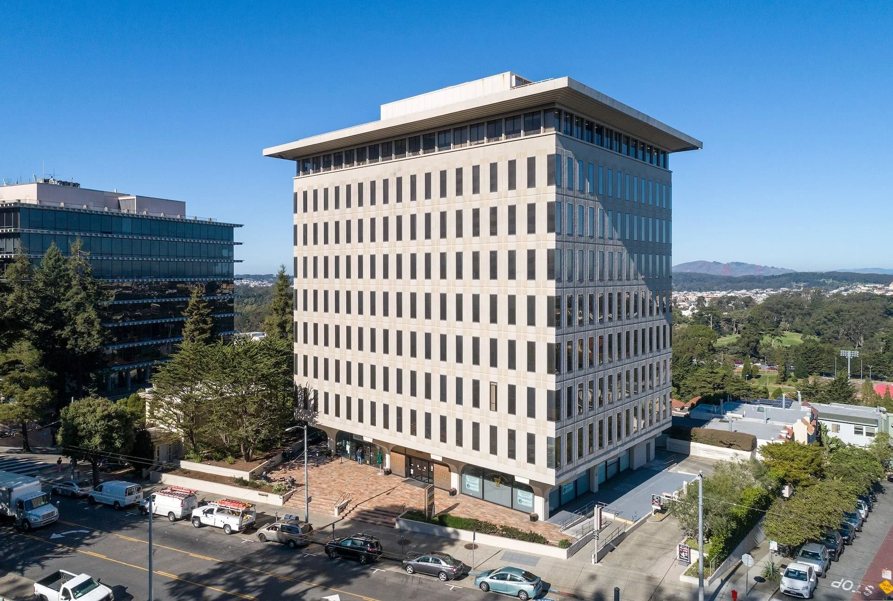
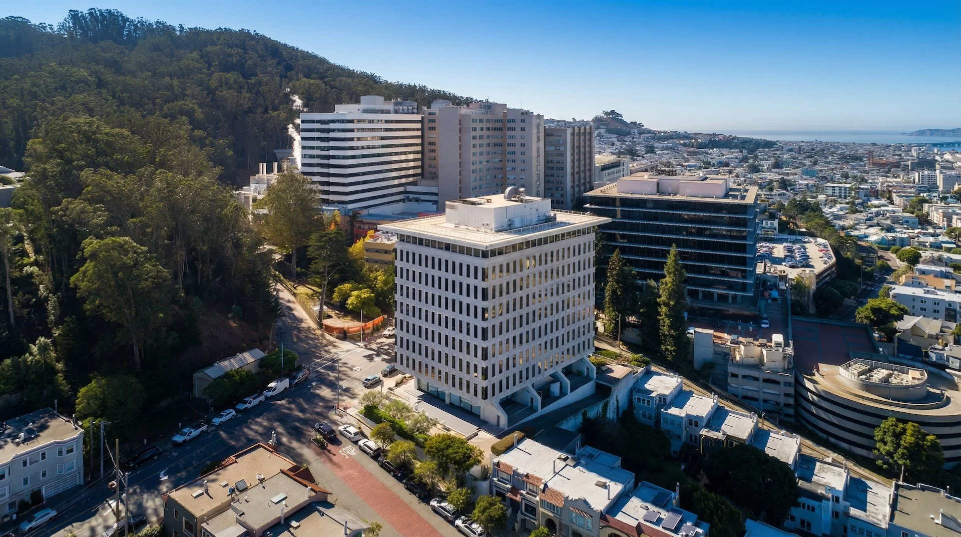
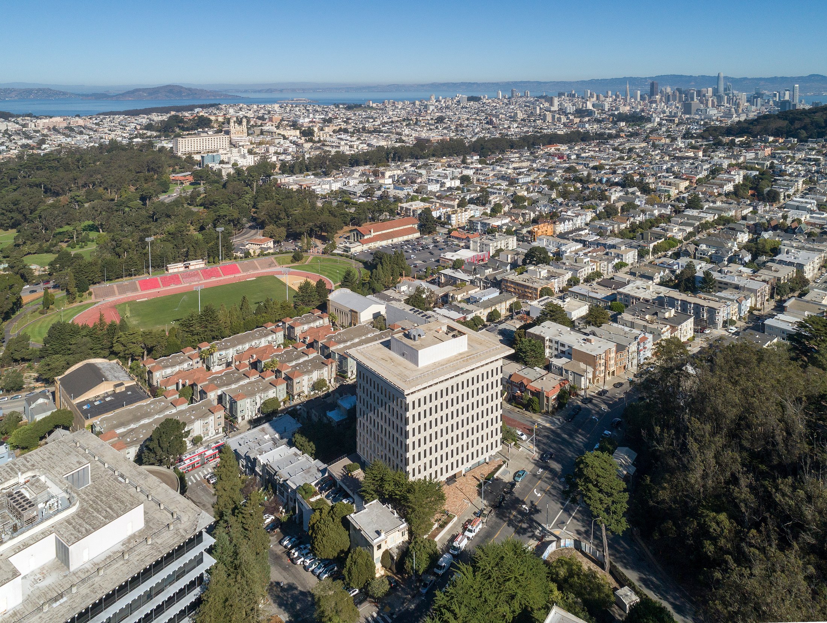
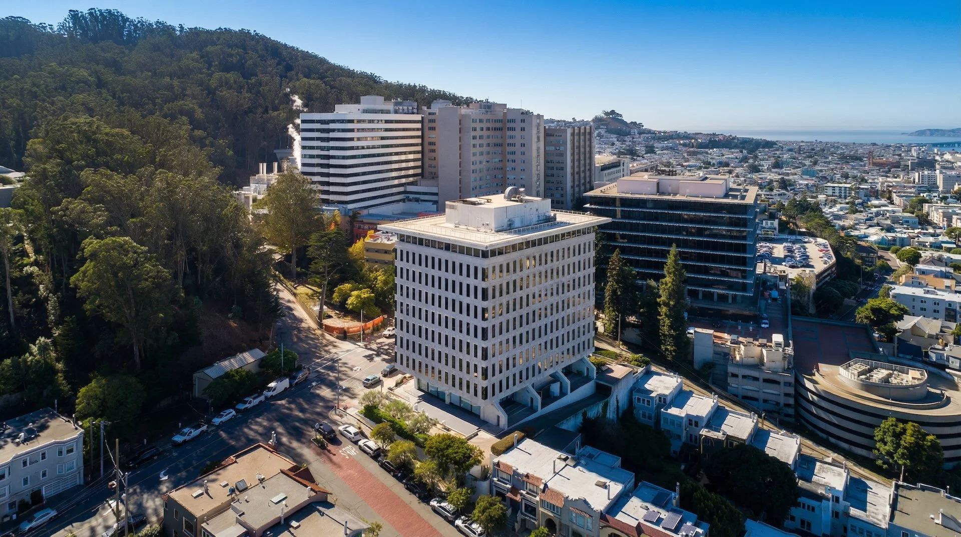
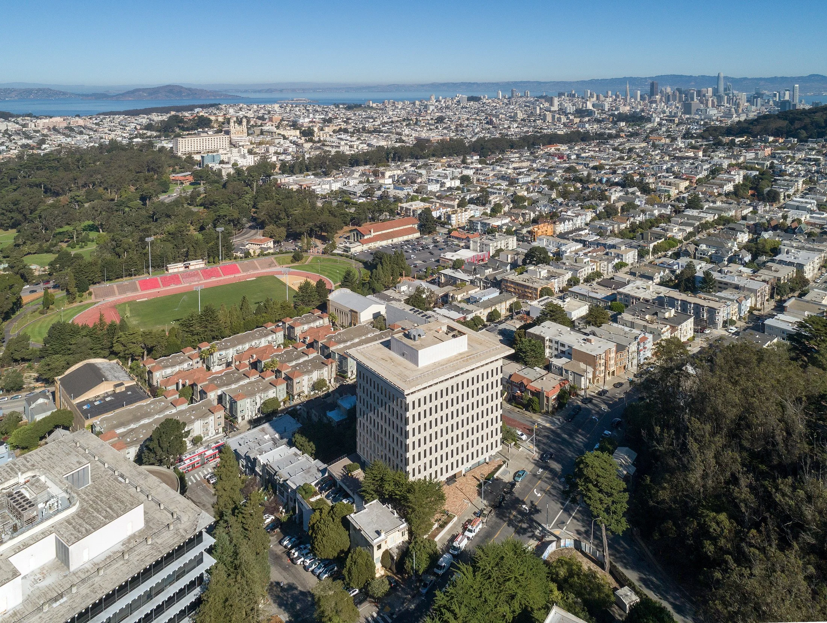
Medical office suites for lease at 350 Parnassus Avenue, located directly across from the UCSF Parnassus Heights campus in San Francisco. Discover move in ready and customizable suites with on site parking, a ground floor pharmacy and CoffeeBar, and some of the city’s most expansive, unobstructed views stretching from the Bay to the downtown skyline.
Nearly 808,000 potential patients within a 15 minute drive. UCSF directly across the street.
A practice address, not just an office
Surrounded by leading medical and academic institutions: UCSF Medical Center · UCSF School of Medicine · Schools of Nursing, Pharmacy & Dentistry · New hospital planned for 2030
The building
Nine Floors. Designed around your practice.


The space
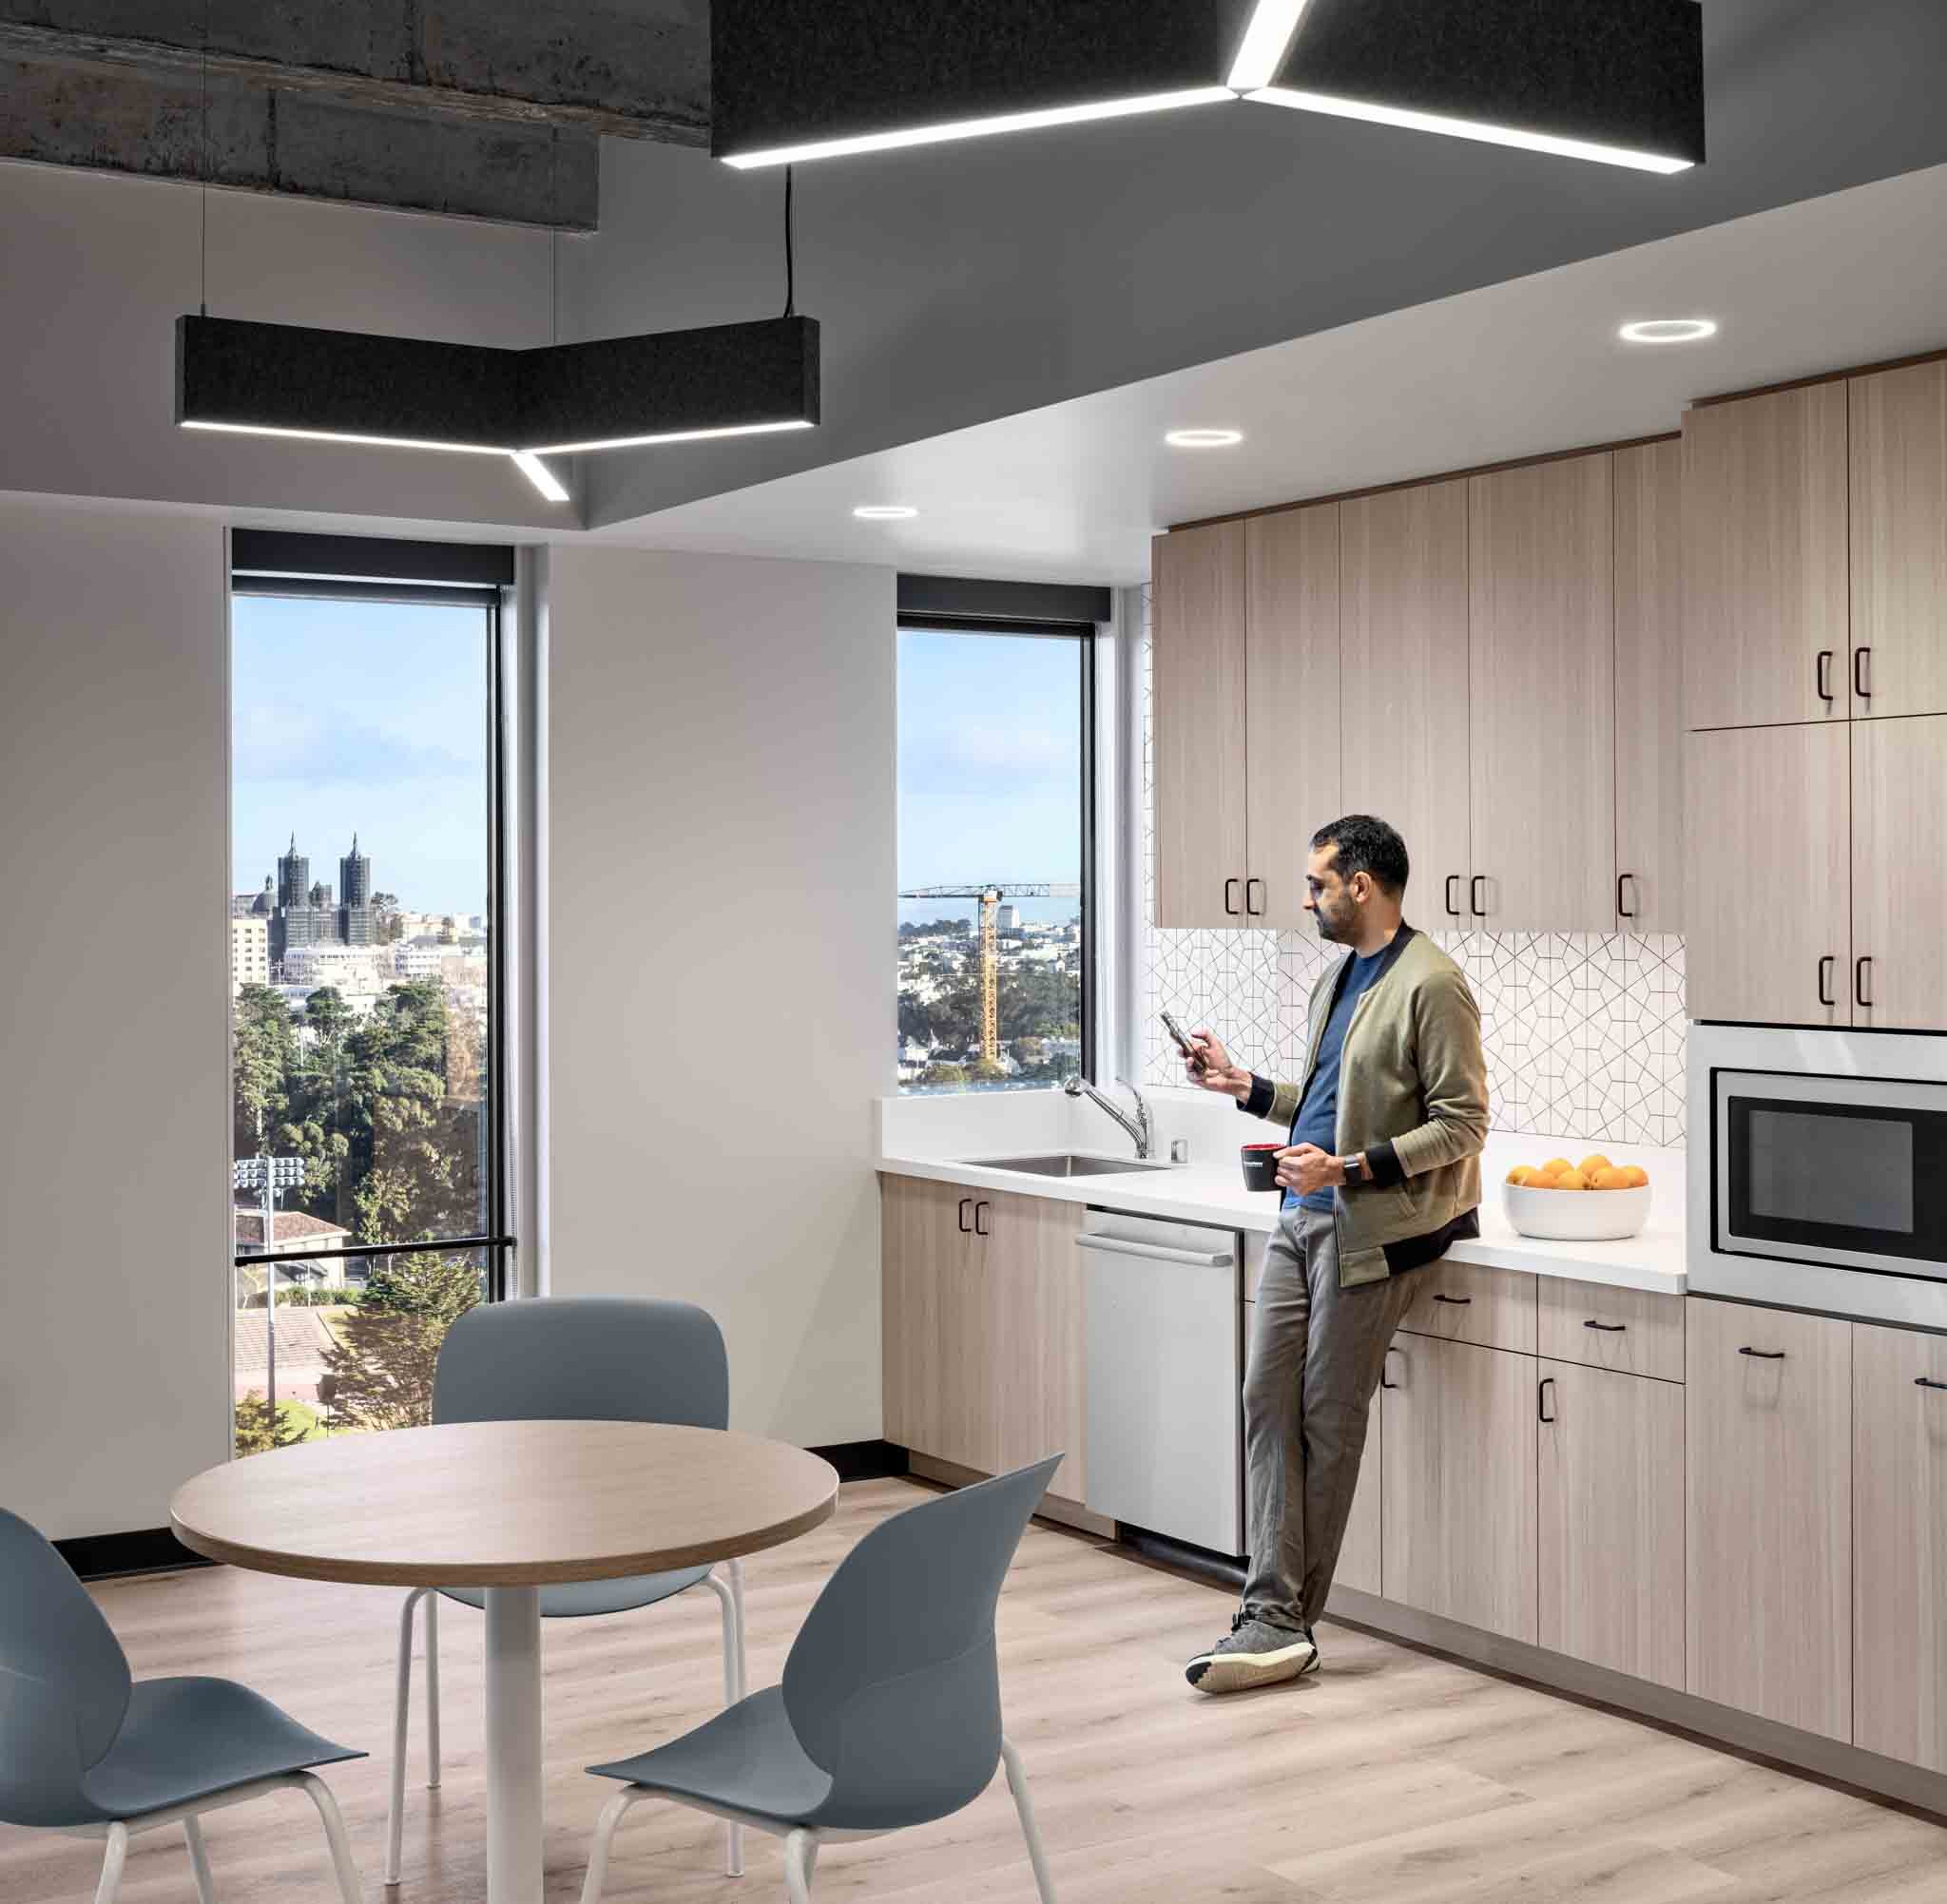
Flexible floor plates, wrapped in unobstructed views.
- 77,091 SFTotal building area
- ~10,000 SFTypical floor plate
- 11′10″Ceiling height
- 360°Bay, skyline and bridge views
Specialized availability
Replaced, not patched.
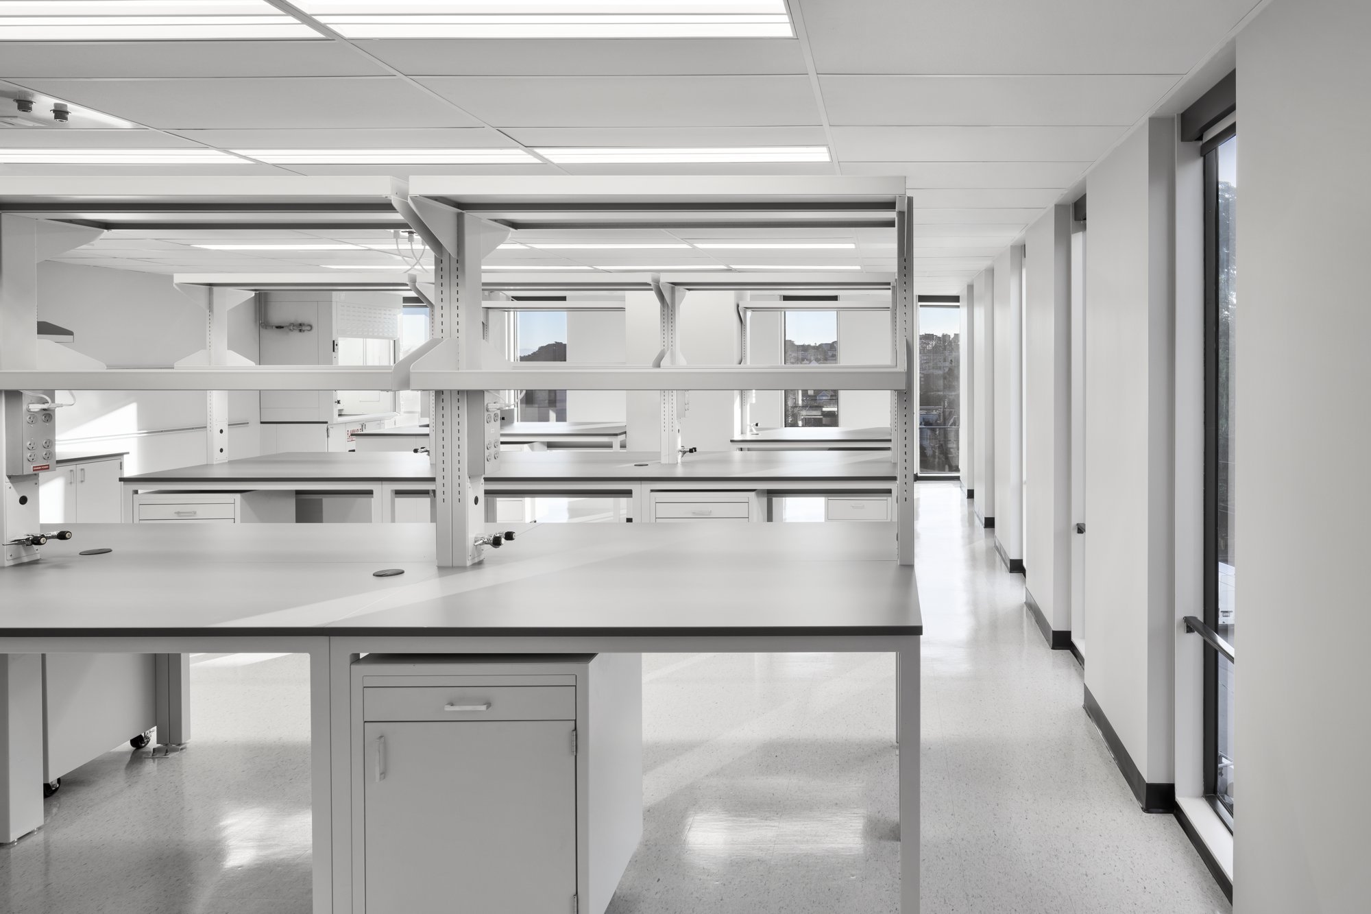
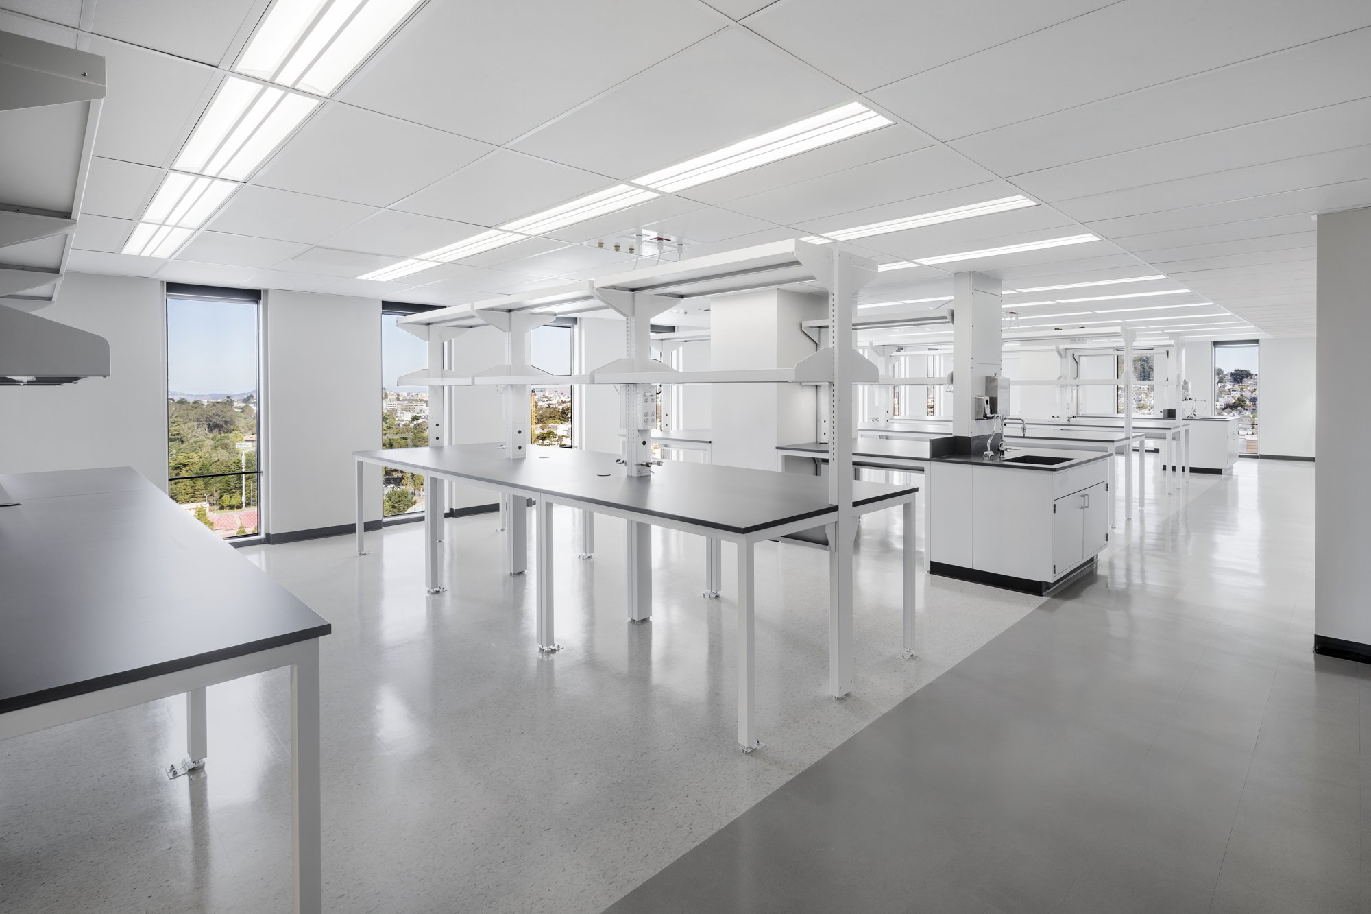
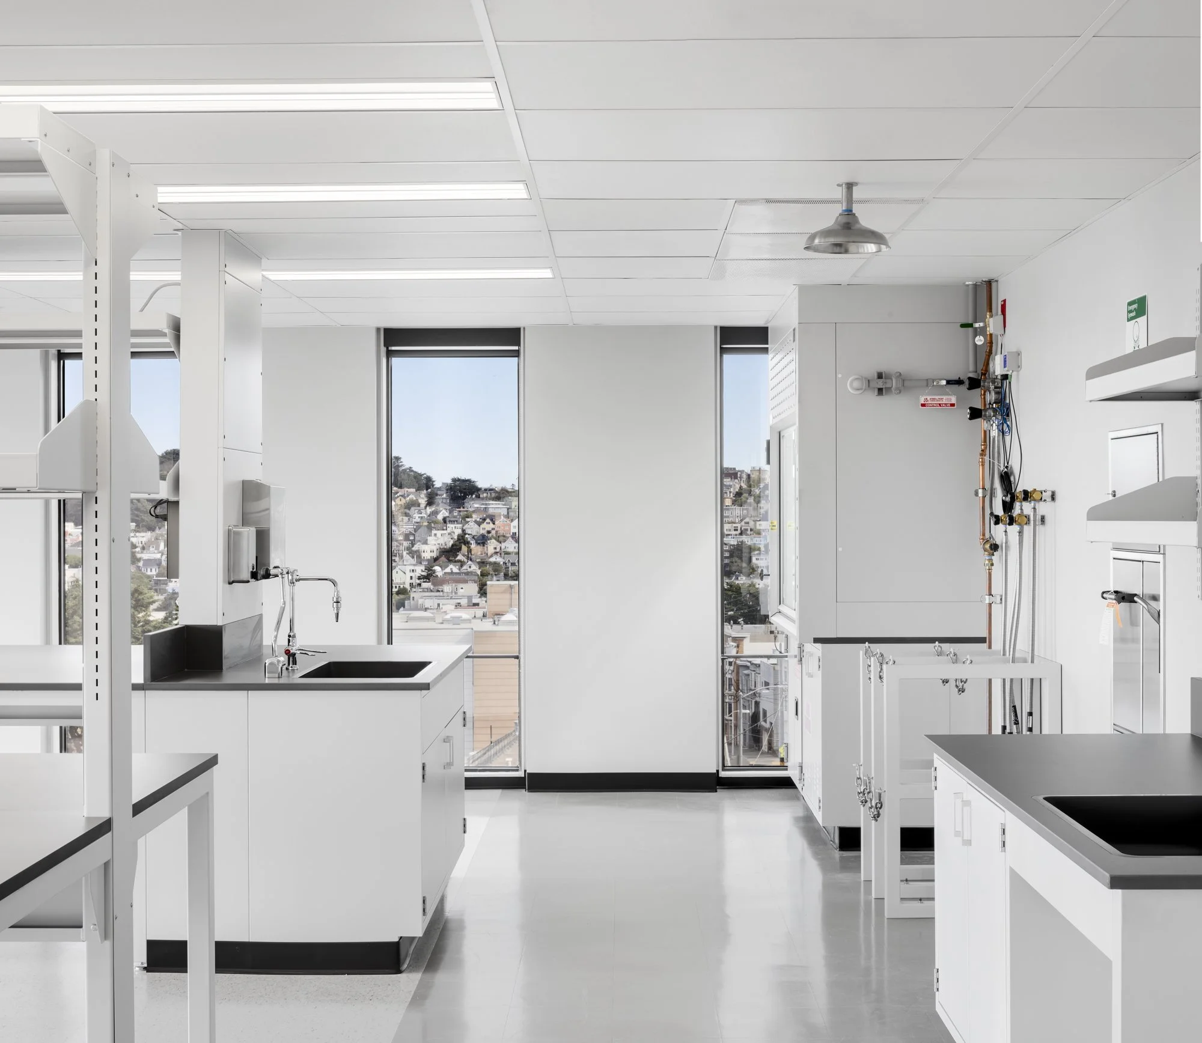


One fitted life science suite. Ready for what’s next.
- 12Air changes per hour
- 25+Watts per square foot
- 125kNew standby generator
- CDANew compressed dry air and vacuum skid
Every day convenience
Your patients park in the building.
Parking. Pharmacy. Coffee. All under one roof.
- 208Parking spaces
- 2.88Parking ratio per 1,000 RSF
- Ground Floor RetailParnassus Heights Pharmacy & Coffeebar* on site* Coming soon
- 1Loading bay for medical shipments
Primary availability · Medical office
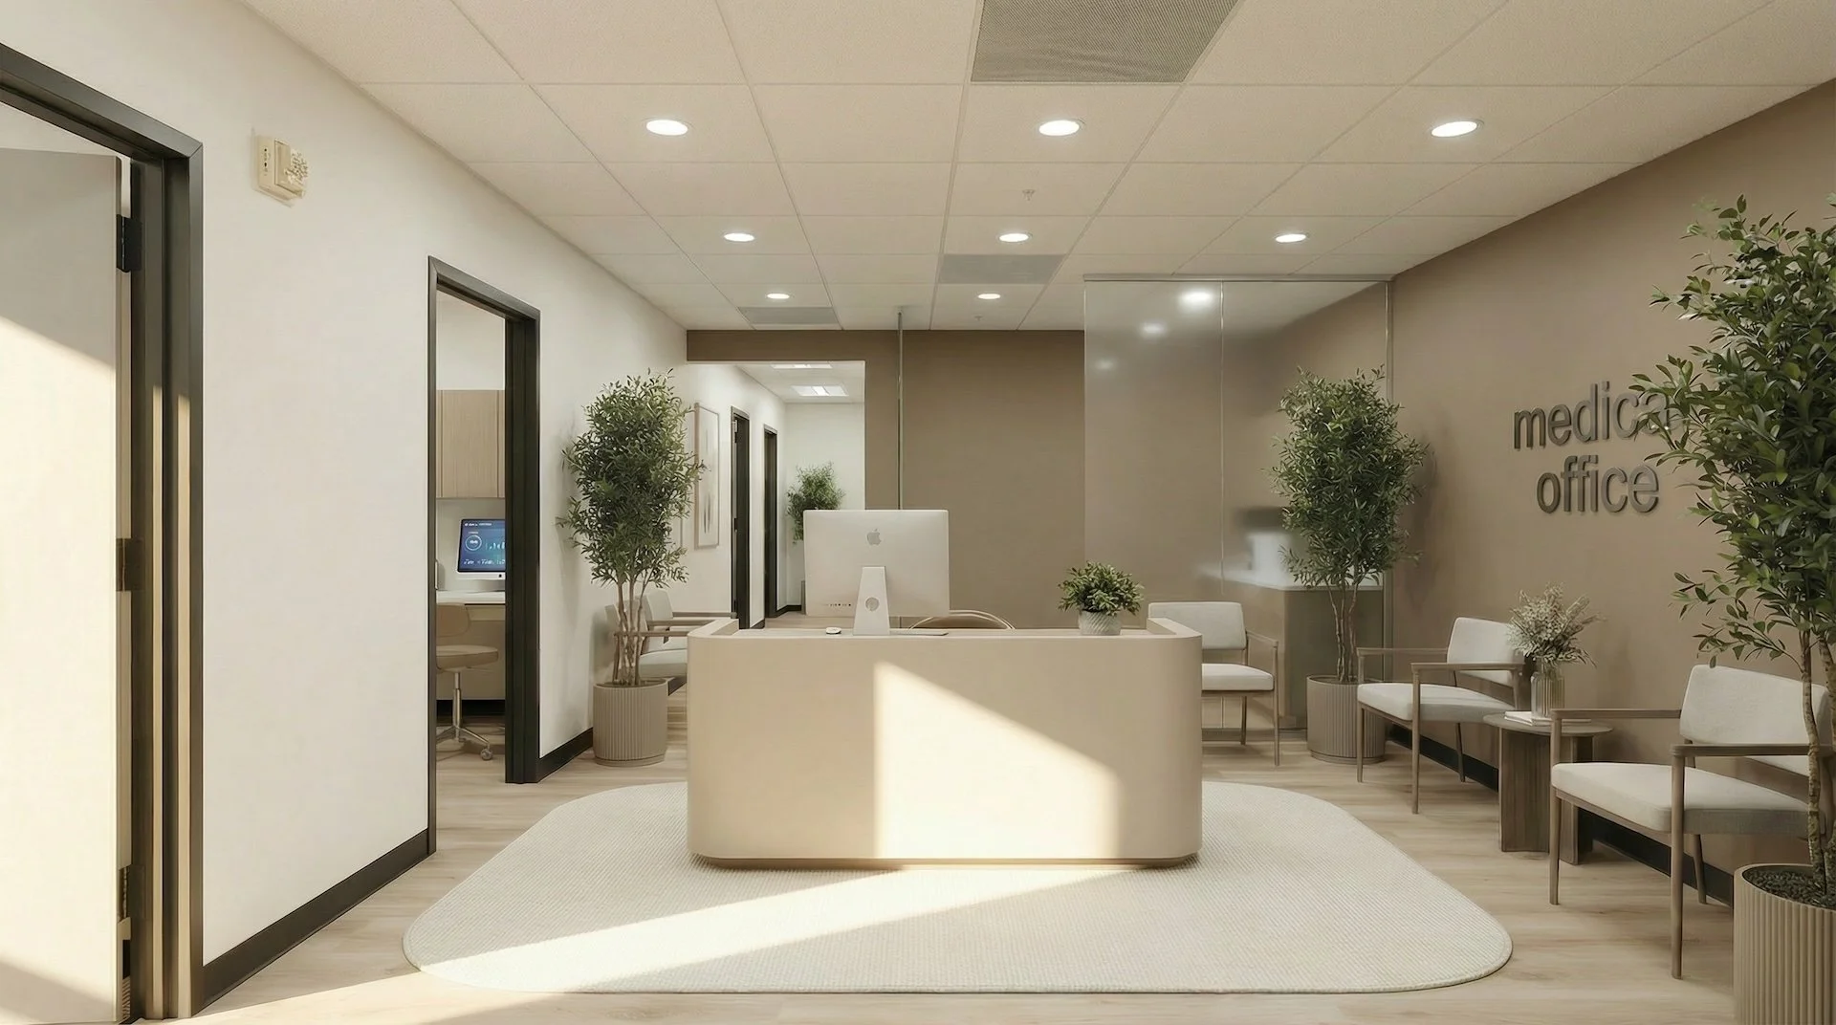
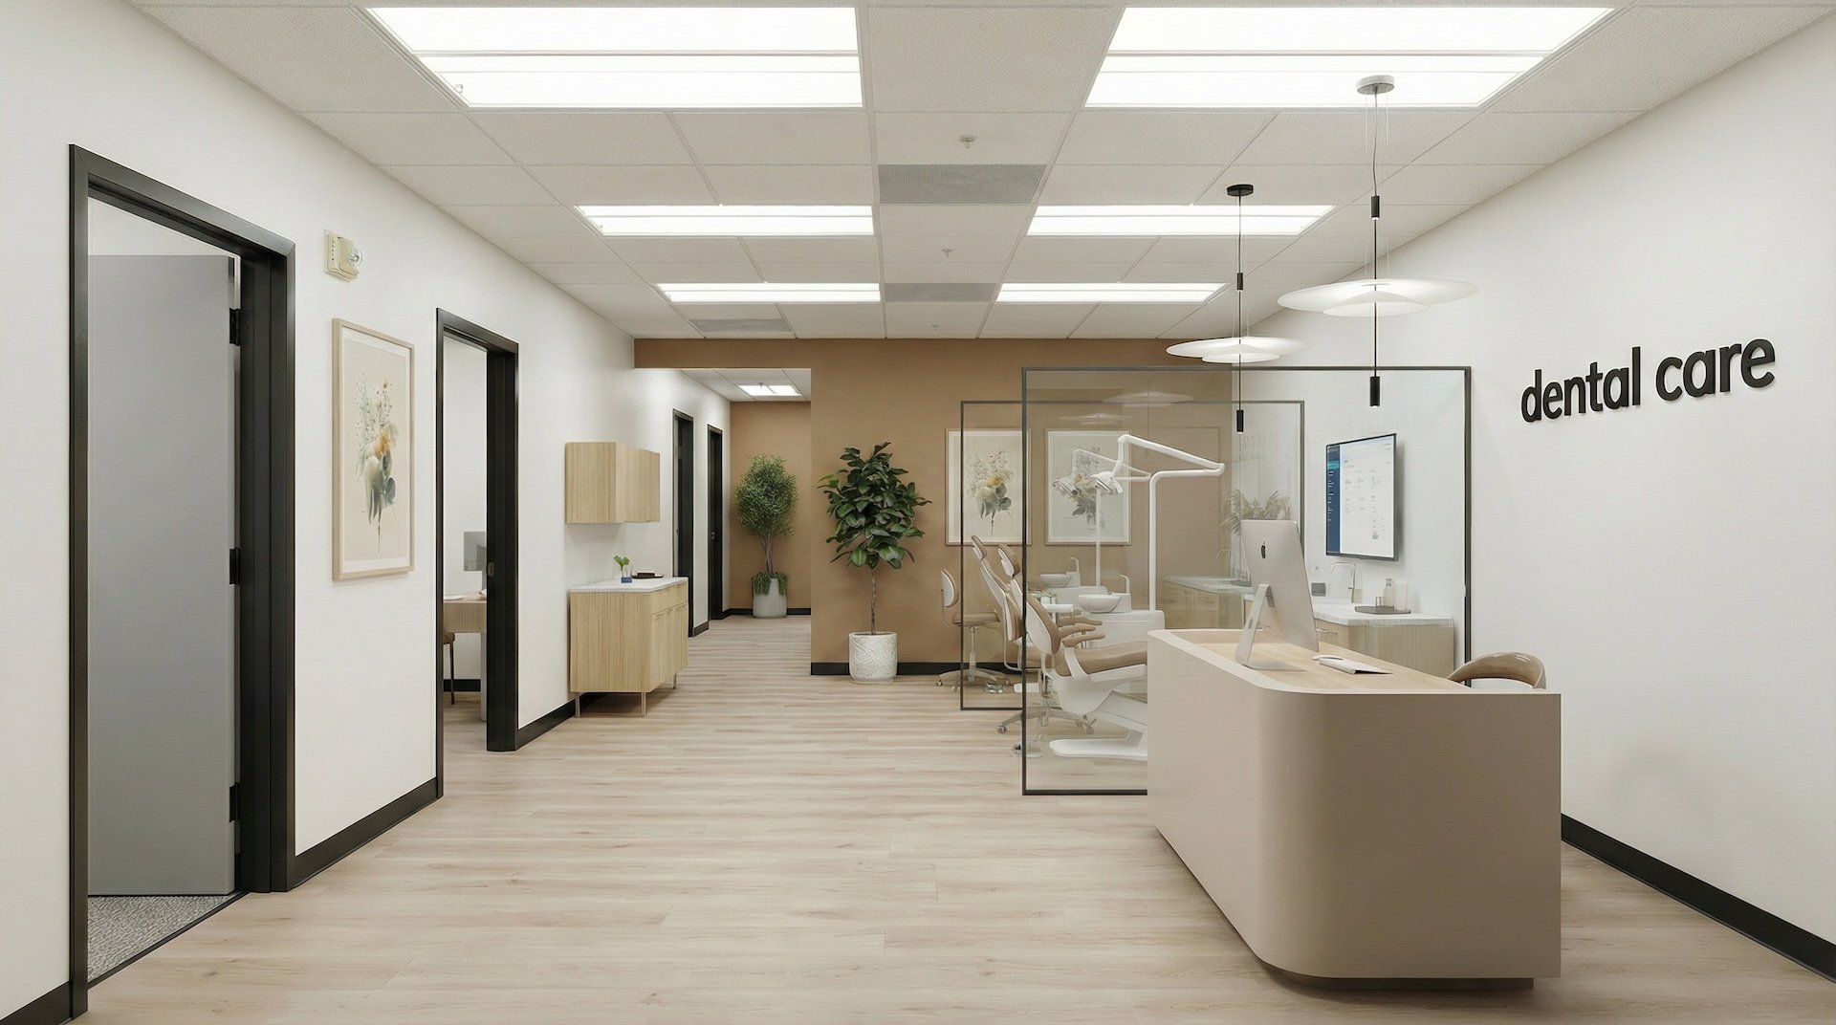
Medical office, from a single practice to a whole floor.
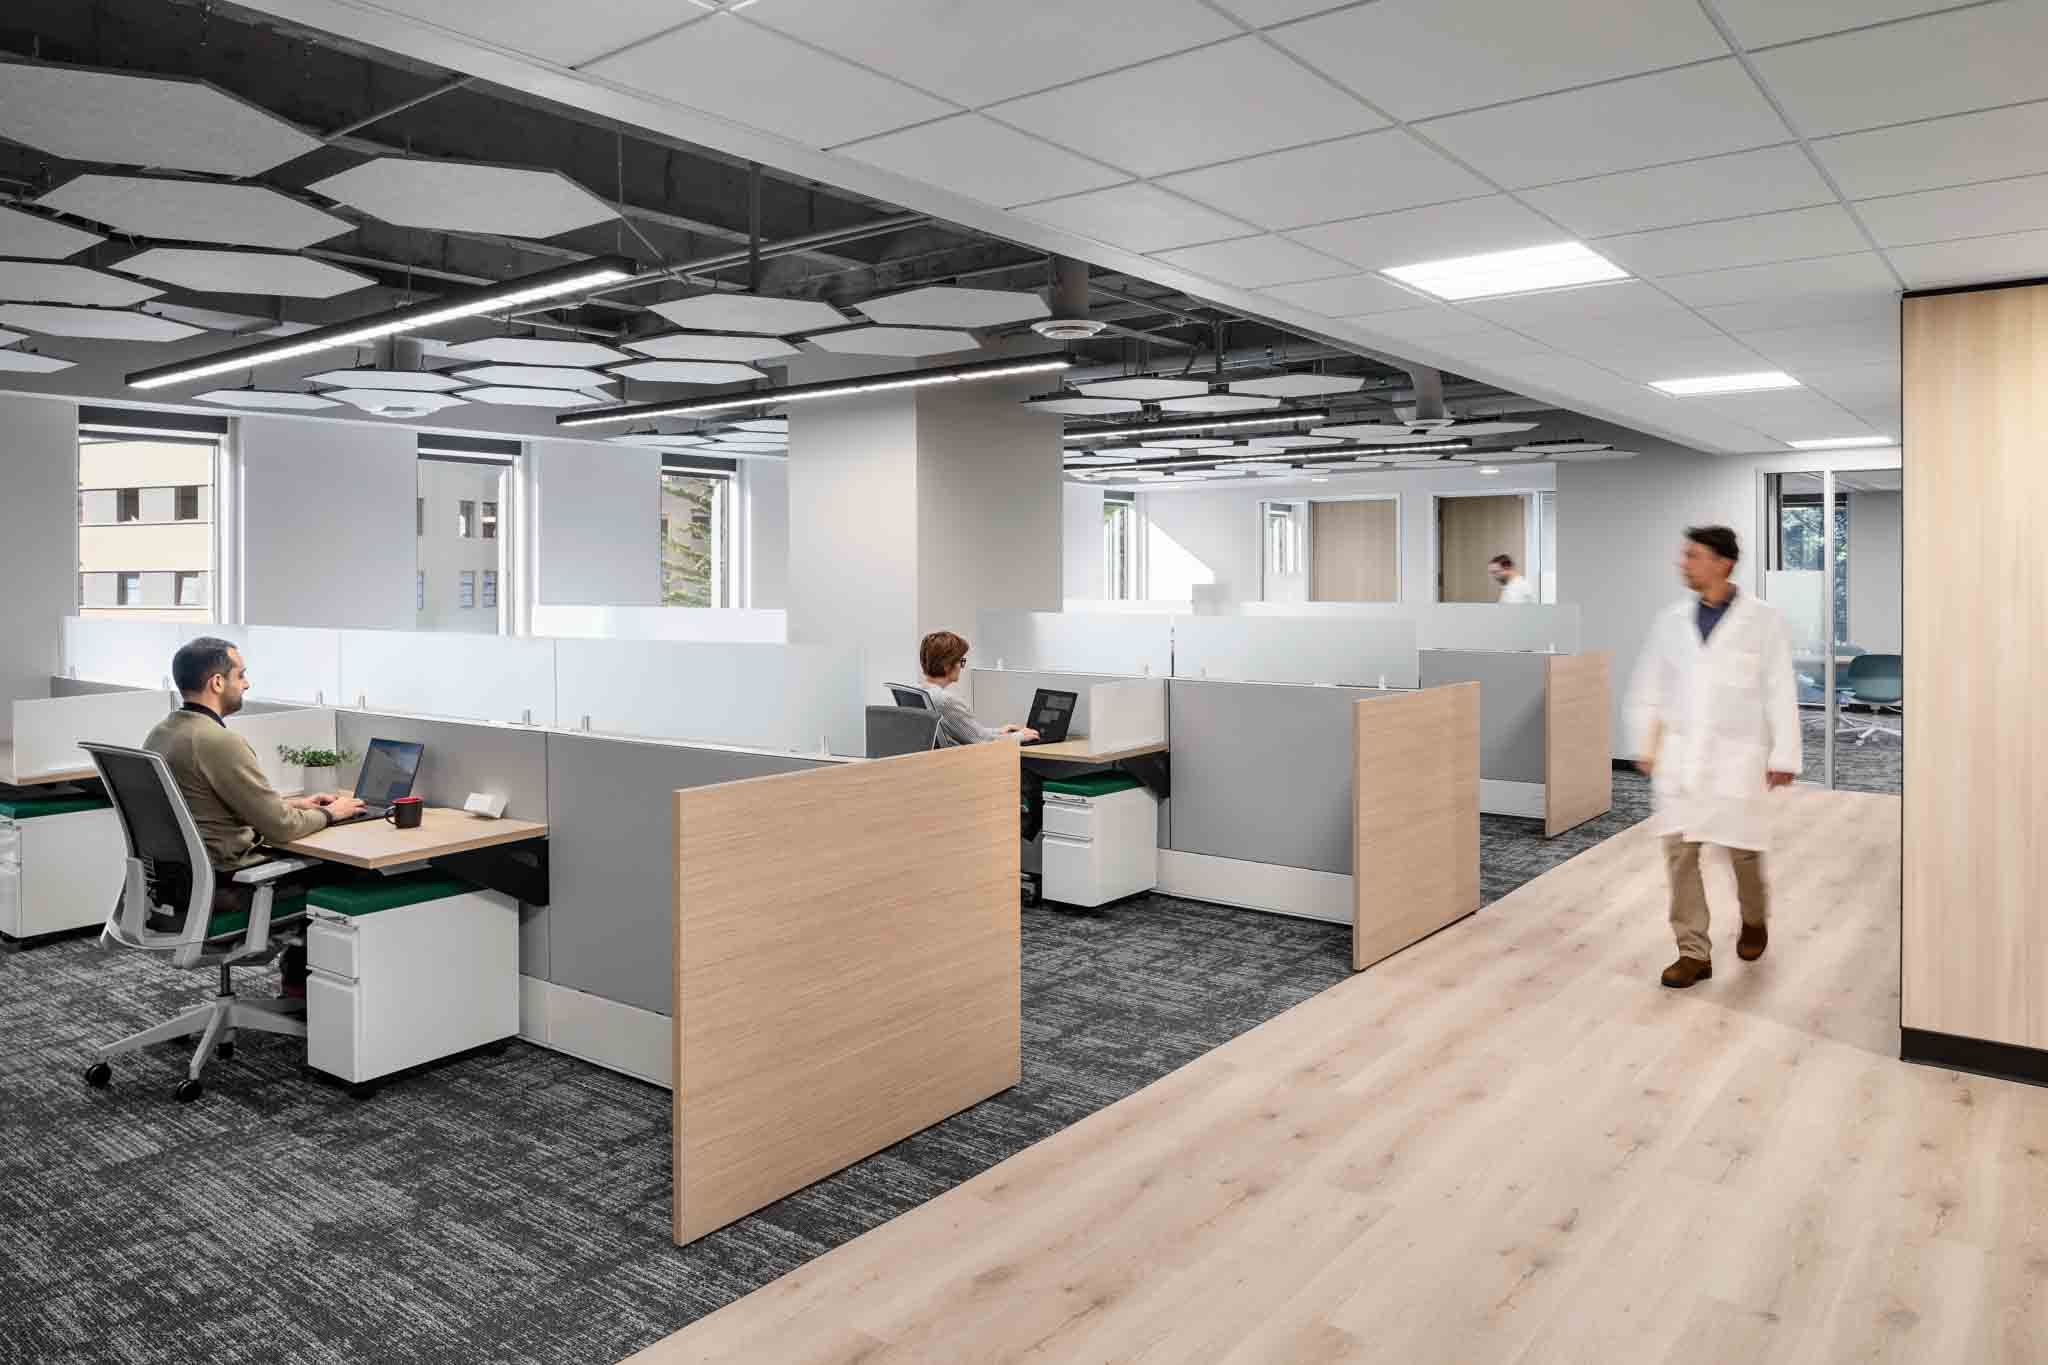
Contiguous medical office space from 1,015 to 3,275 square feet, plus a full floor at 9,097. Every suite carries the building’s daylight and long views, and each one can be fitted to the way your practice runs.

Floor plans, 3D tours and current suite availability are on the MedWest listing.
Specialized availability
One fitted life science suite. Ready for what’s next.
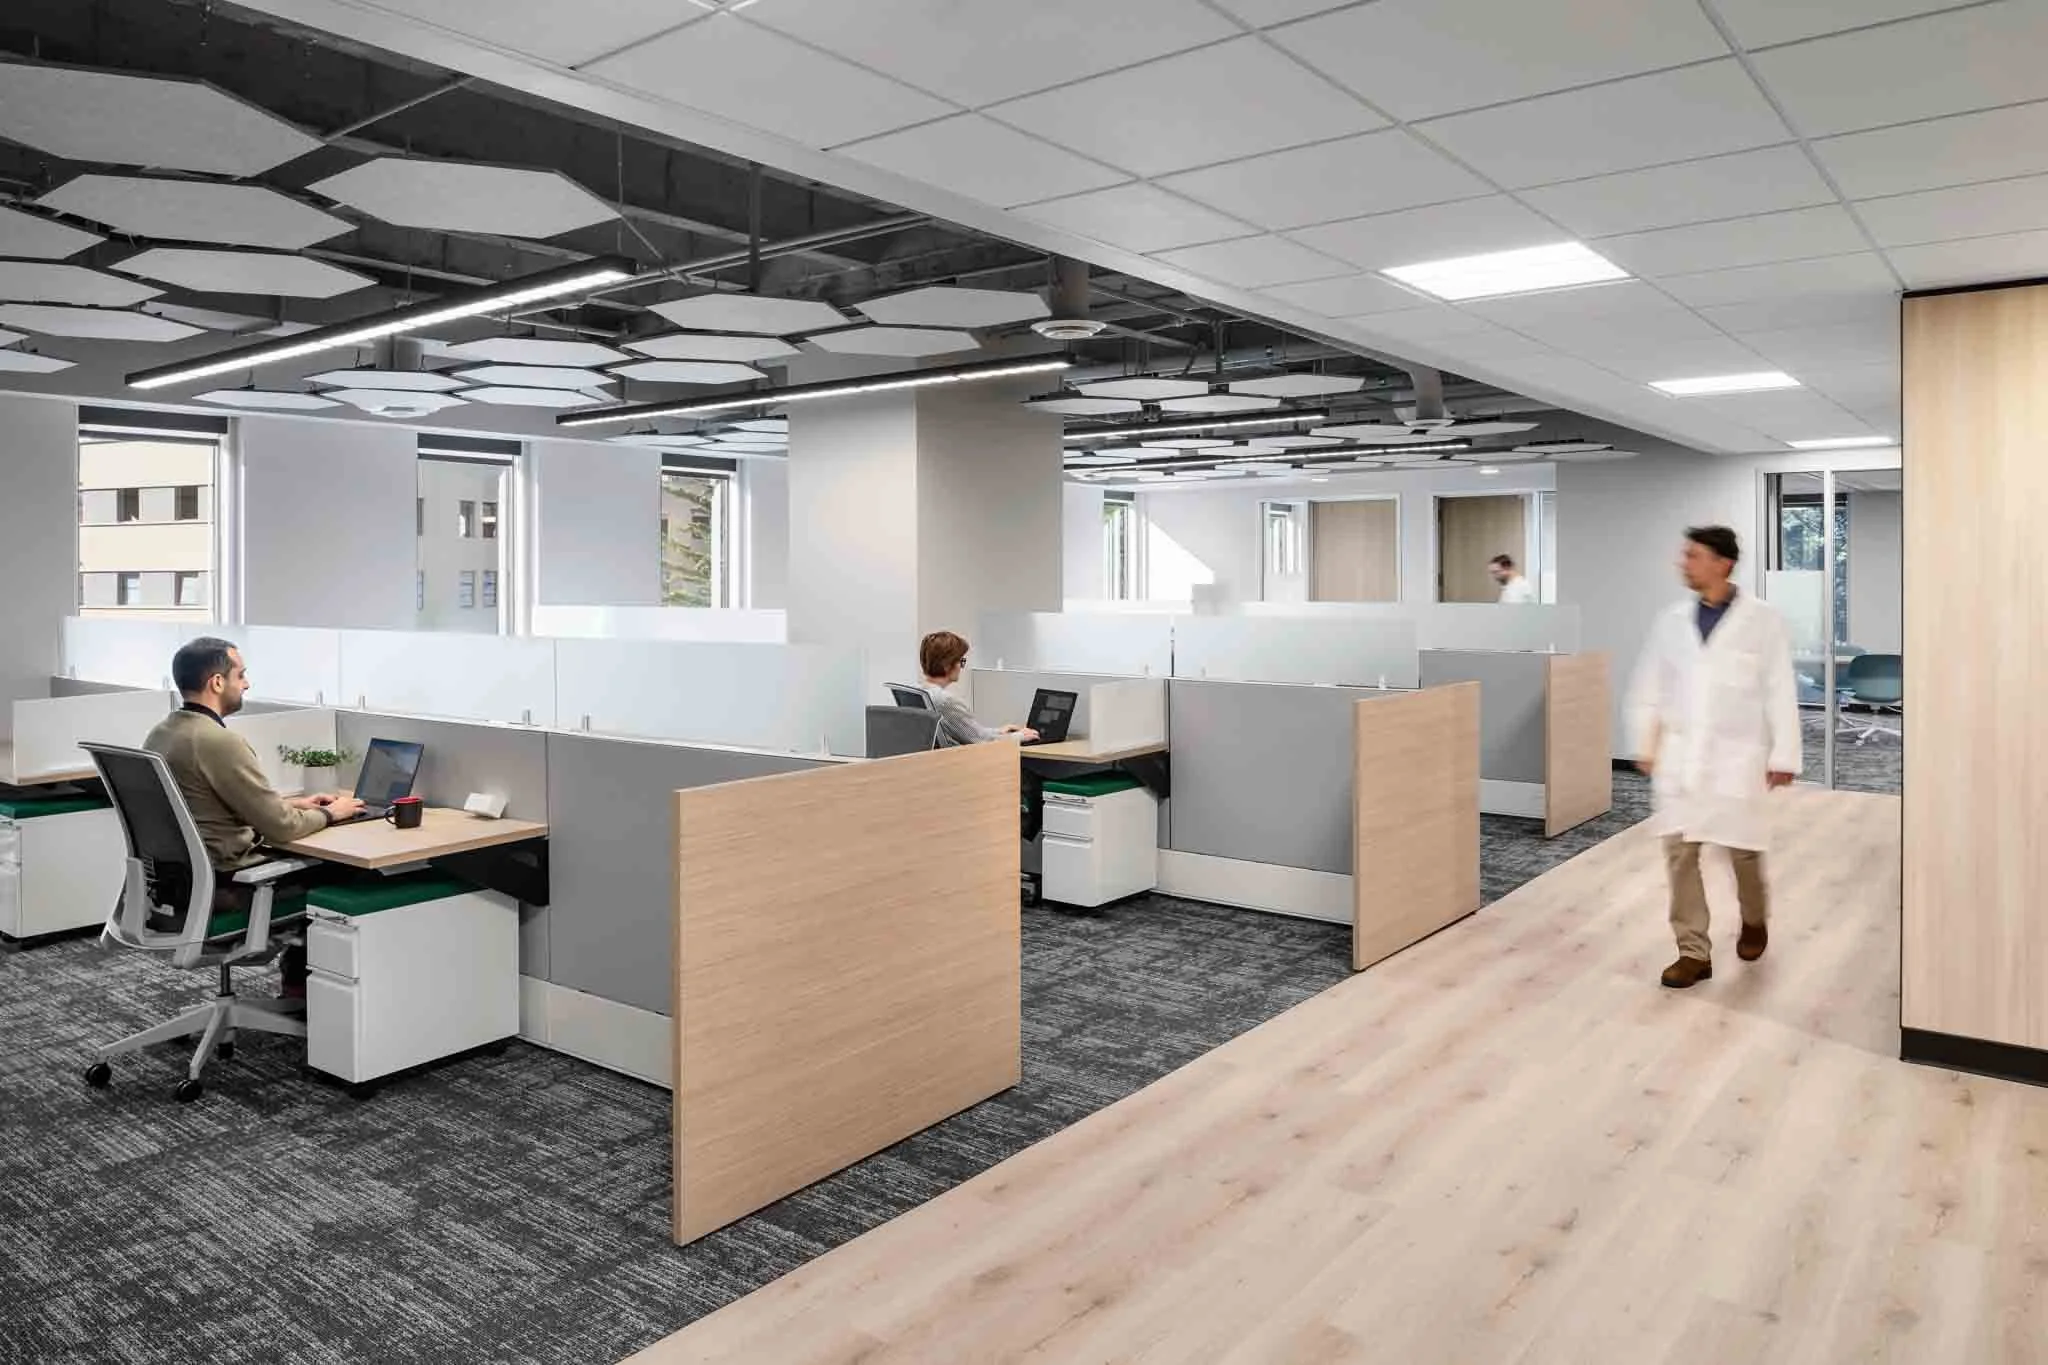
Existing benching and specialized infrastructure meet abundant natural light and panoramic views in a distinctive setting near UCSF.
Inquiries: John@RubiconPoint.com

Fourth floor plan · Suites 400 and 450
Ground floor retail
A prominent position in the heart of Parnassus Heights.
A highly visible opportunity surrounded by medical professionals, patients, UCSF activity and an established neighborhood community.
Inquiries: John@RubiconPoint.com

Ground floor plan · Suite 150, 2,337 SF
Turnkey suites operated by UnCommon: UnCommon Lab · UnCommon Medical Office
On site
Gallery
Drag, scroll or use the arrows. Tap any photo to enlarge.
Contact
350 Parnassus Avenue, San Francisco.
Four levels of parking inside the building, 208 spaces, patient parking included. No street parking hunt.
Muni serves Parnassus Avenue directly at the UCSF Medical Center, connecting to the Inner Sunset, Cole Valley and downtown.
808,000 patients within a 15 minute drive, with the UCSF clinical and research population next door.
MedWest Realty
Rubicon Point Partners
Lab and research space, with benching in place.
Rubicon Point Partners
Suite 150, 2,337 SF, available now on the ground floor behind the main lobby, complete with sweeping views and patio access.
Owned and operated by Rubicon Point Partners.

350 Parnassus · Exterior

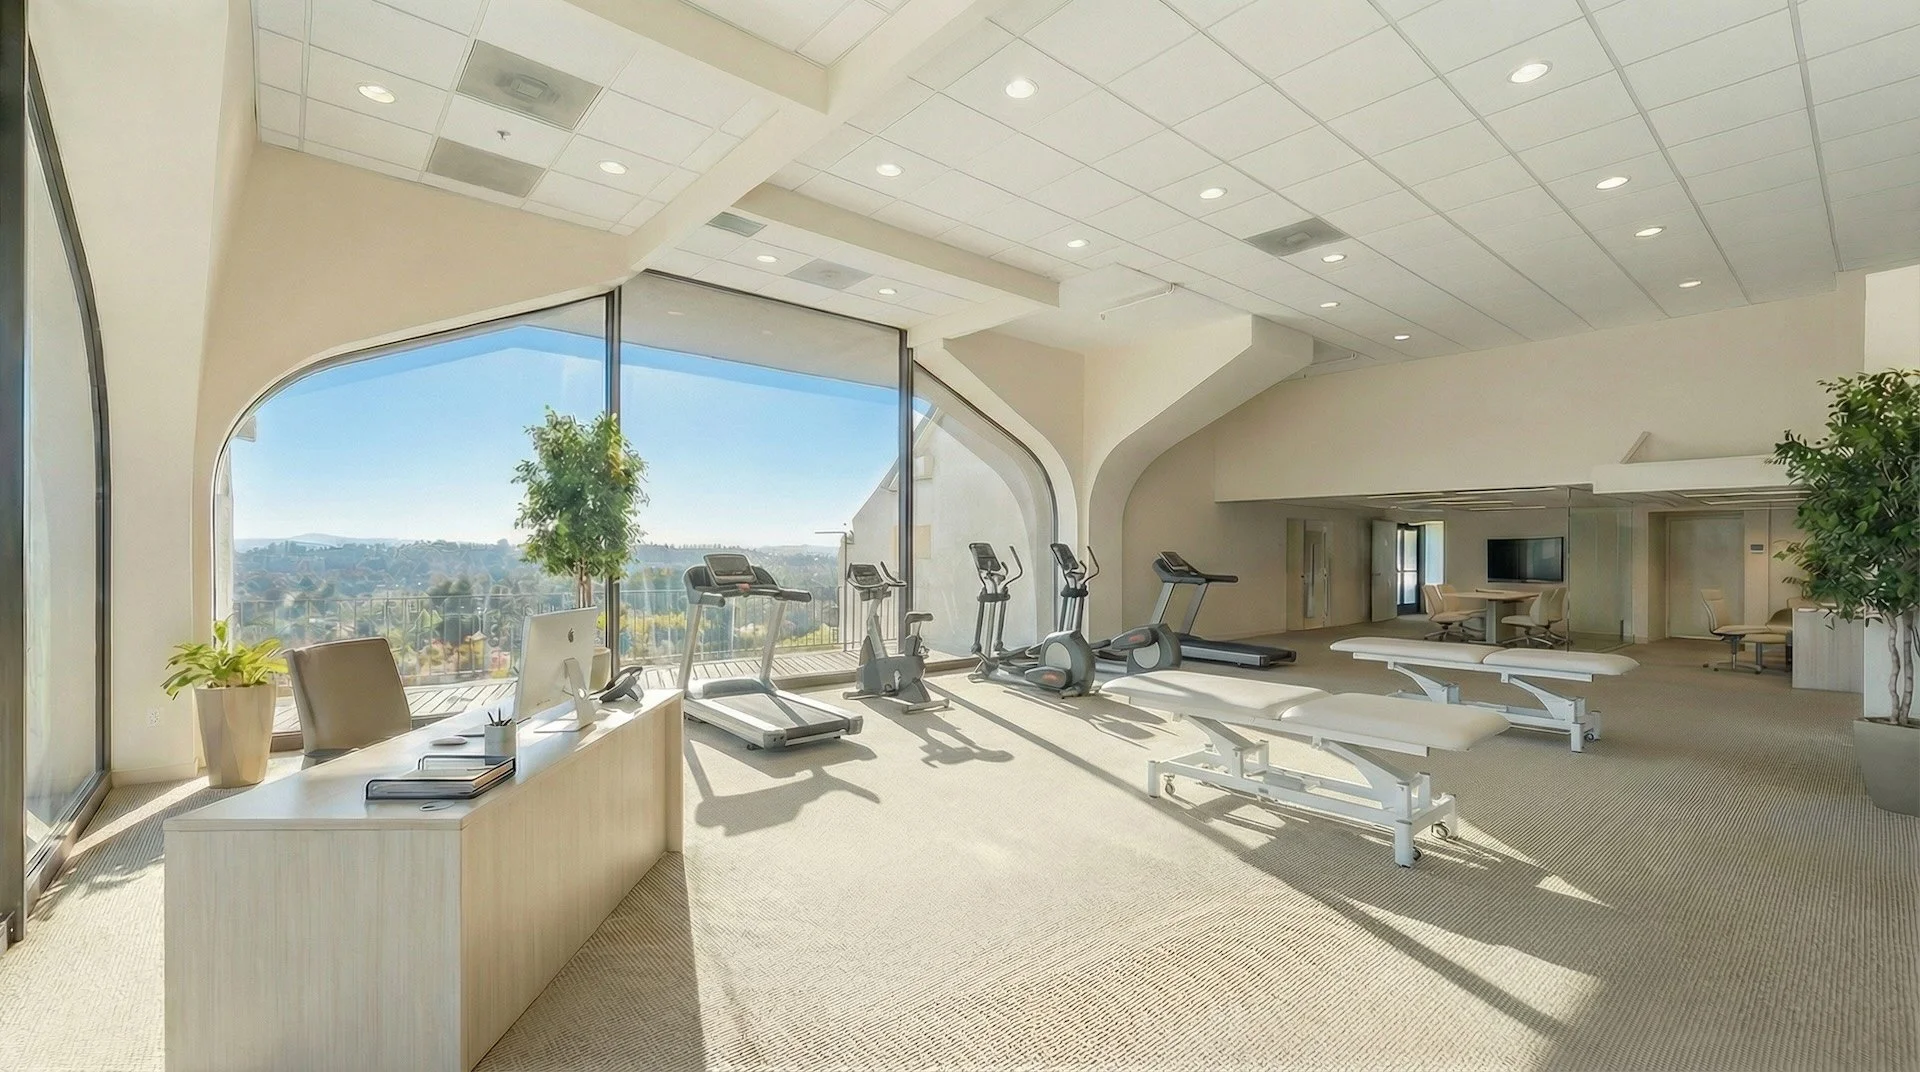
Unmatched views · Parnassus Heights

Across from new hospital · UCSF campus

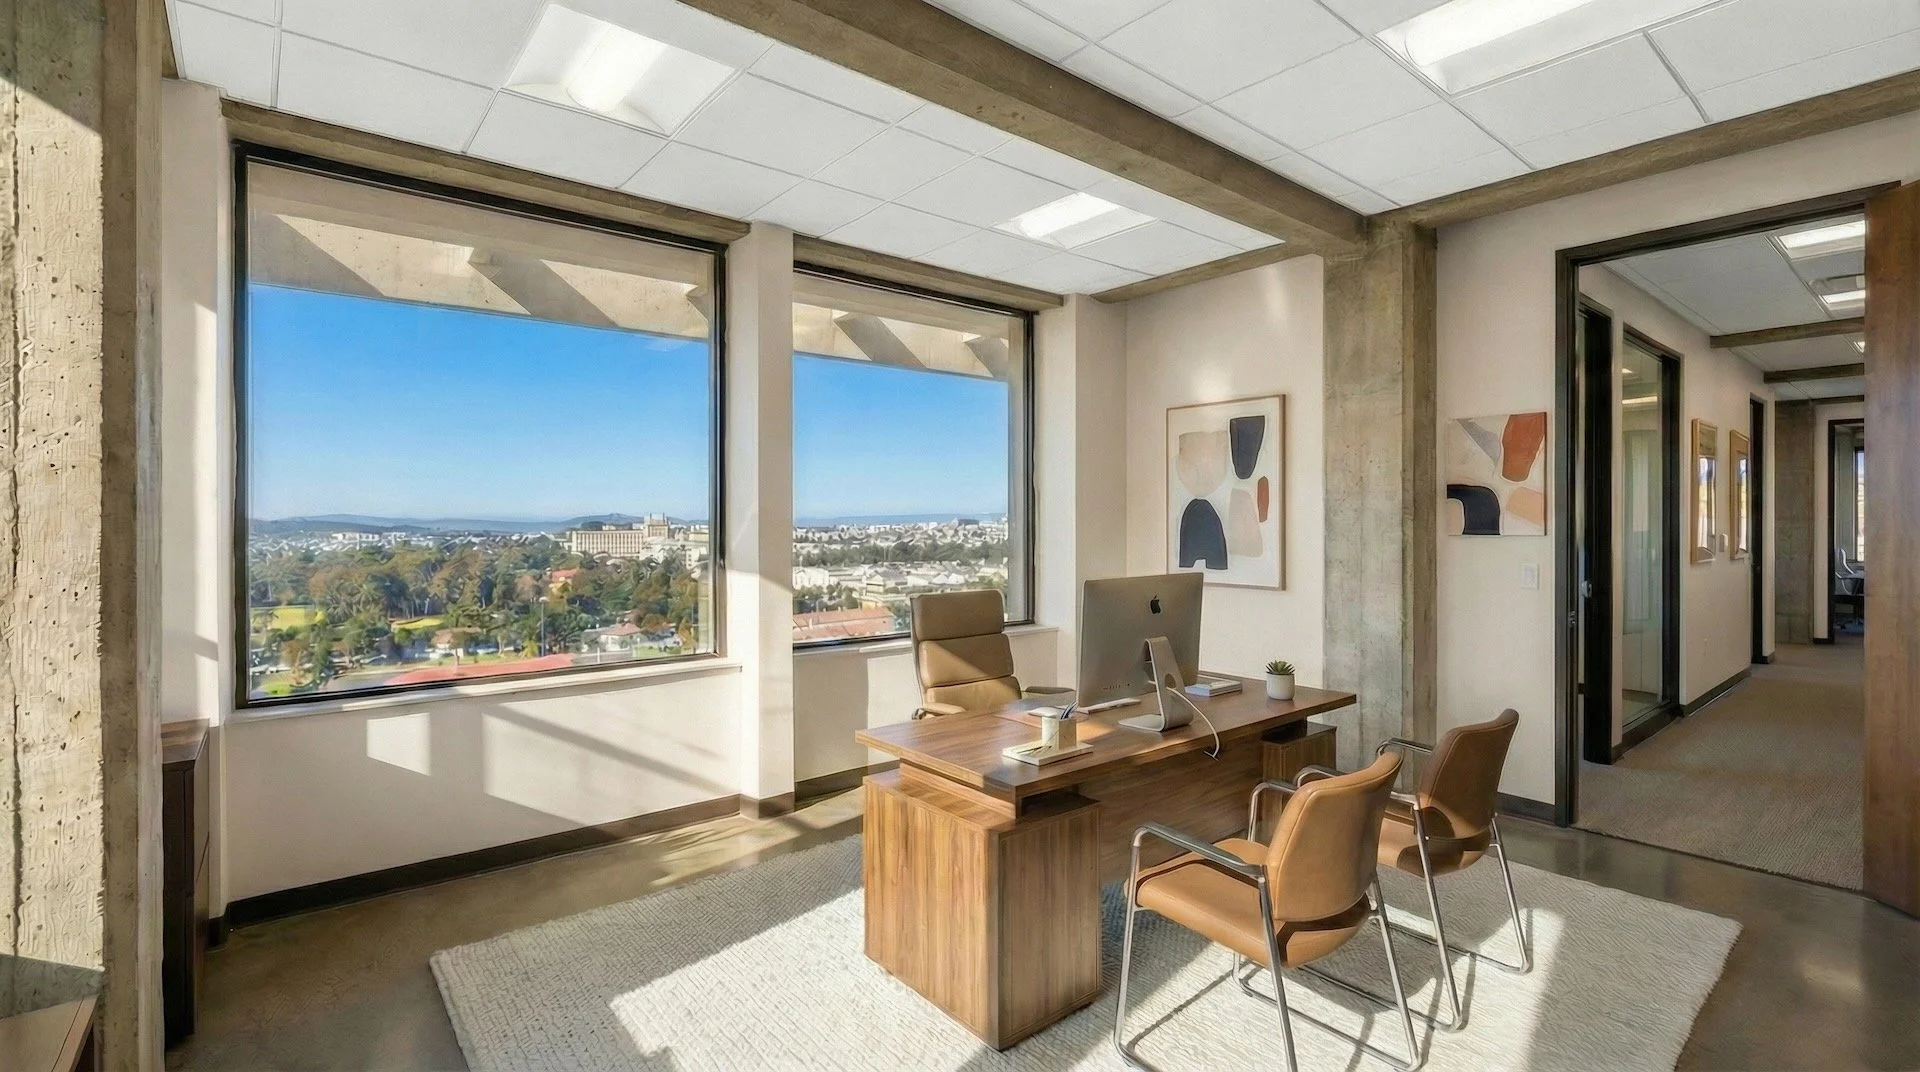
Suite 400 · Fourth floor

Suite 400 · Kitchen

Suite 450 · Fourth floor

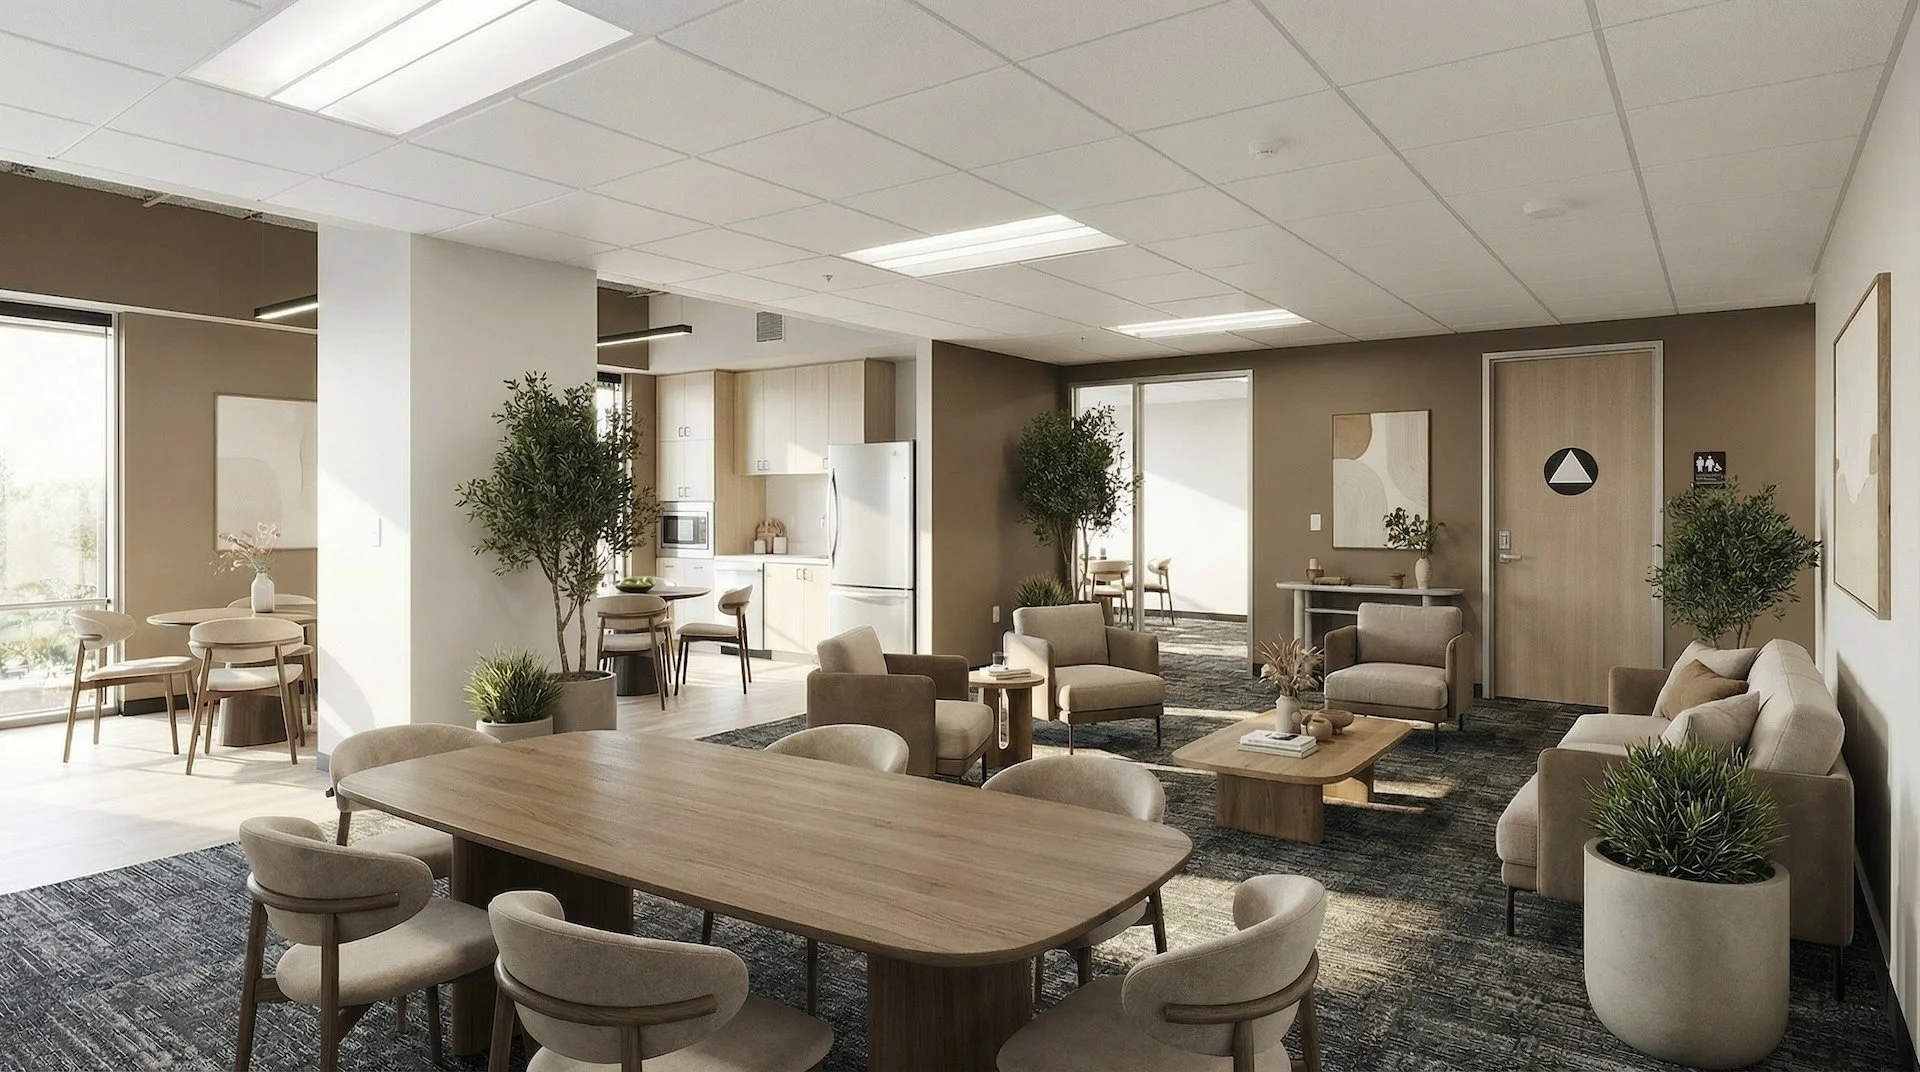
Suite 450 · Break area

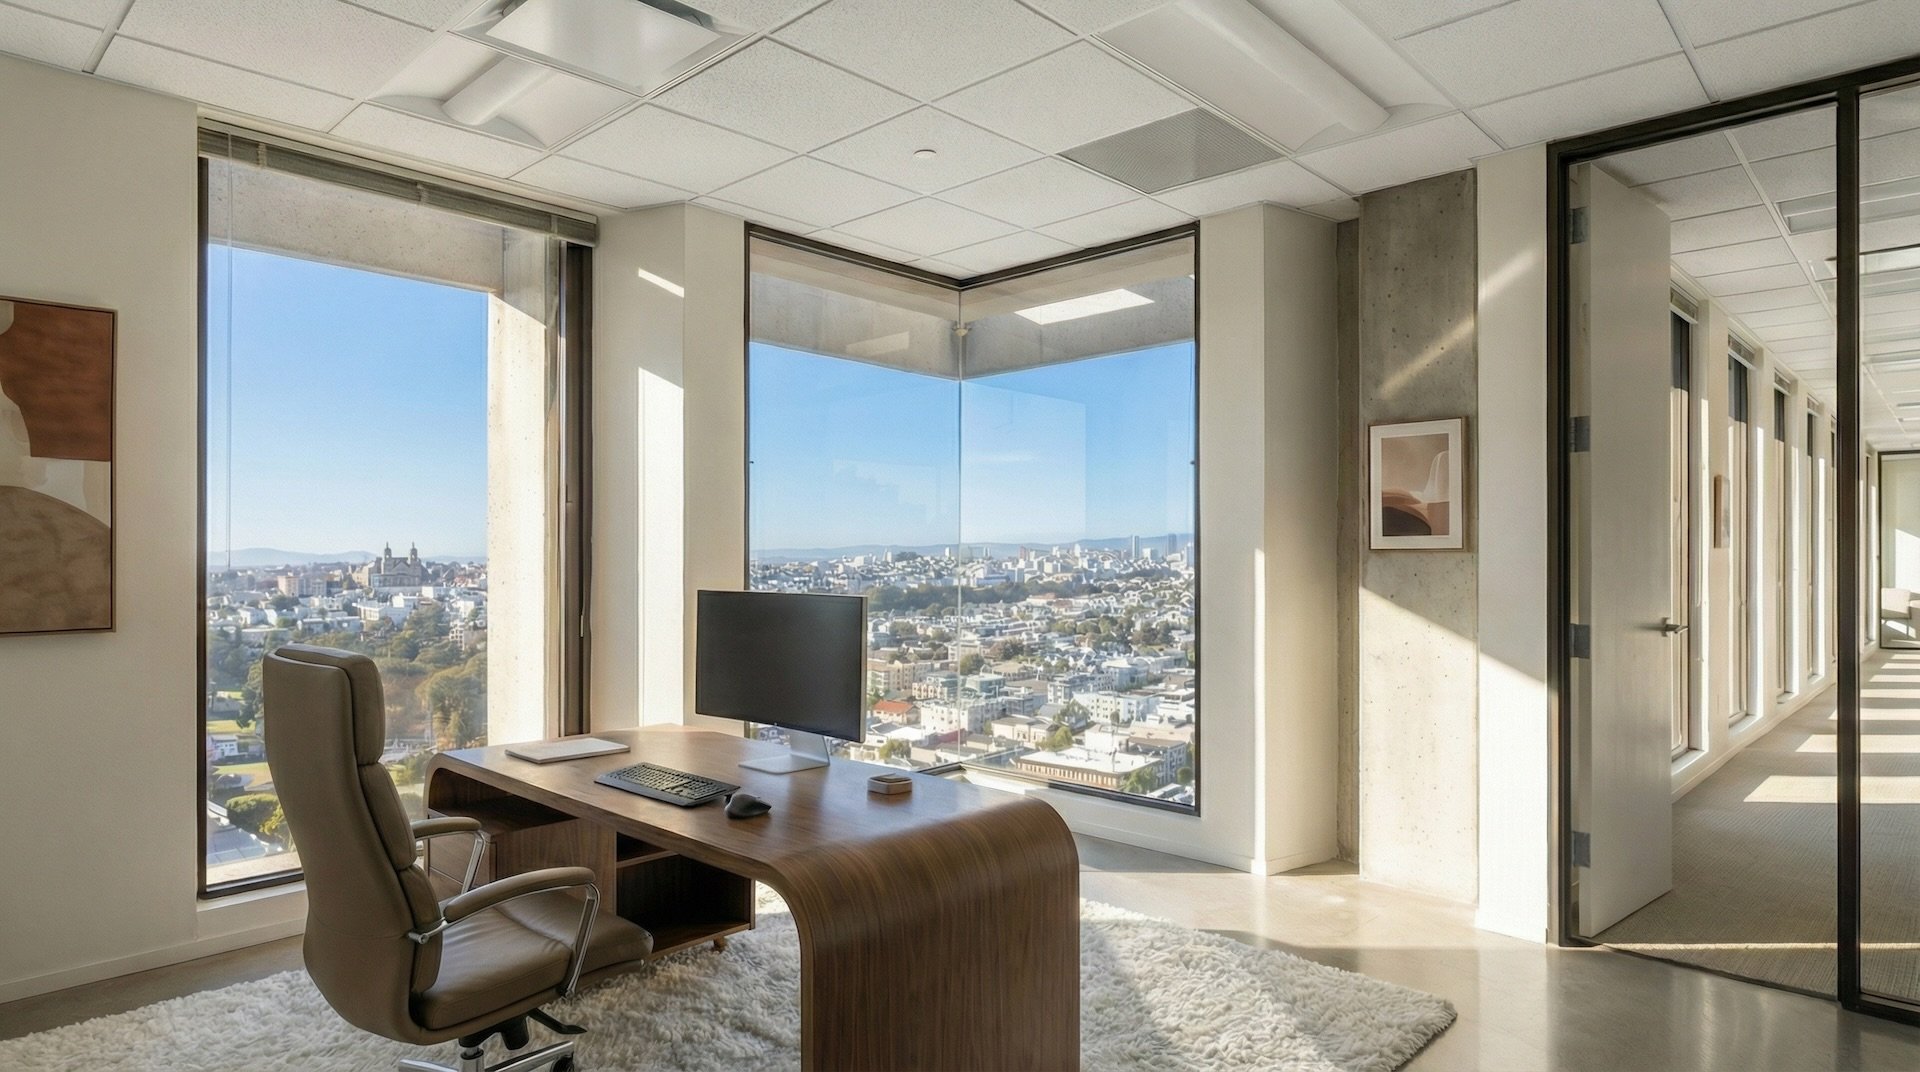
Unmatched views · Private office

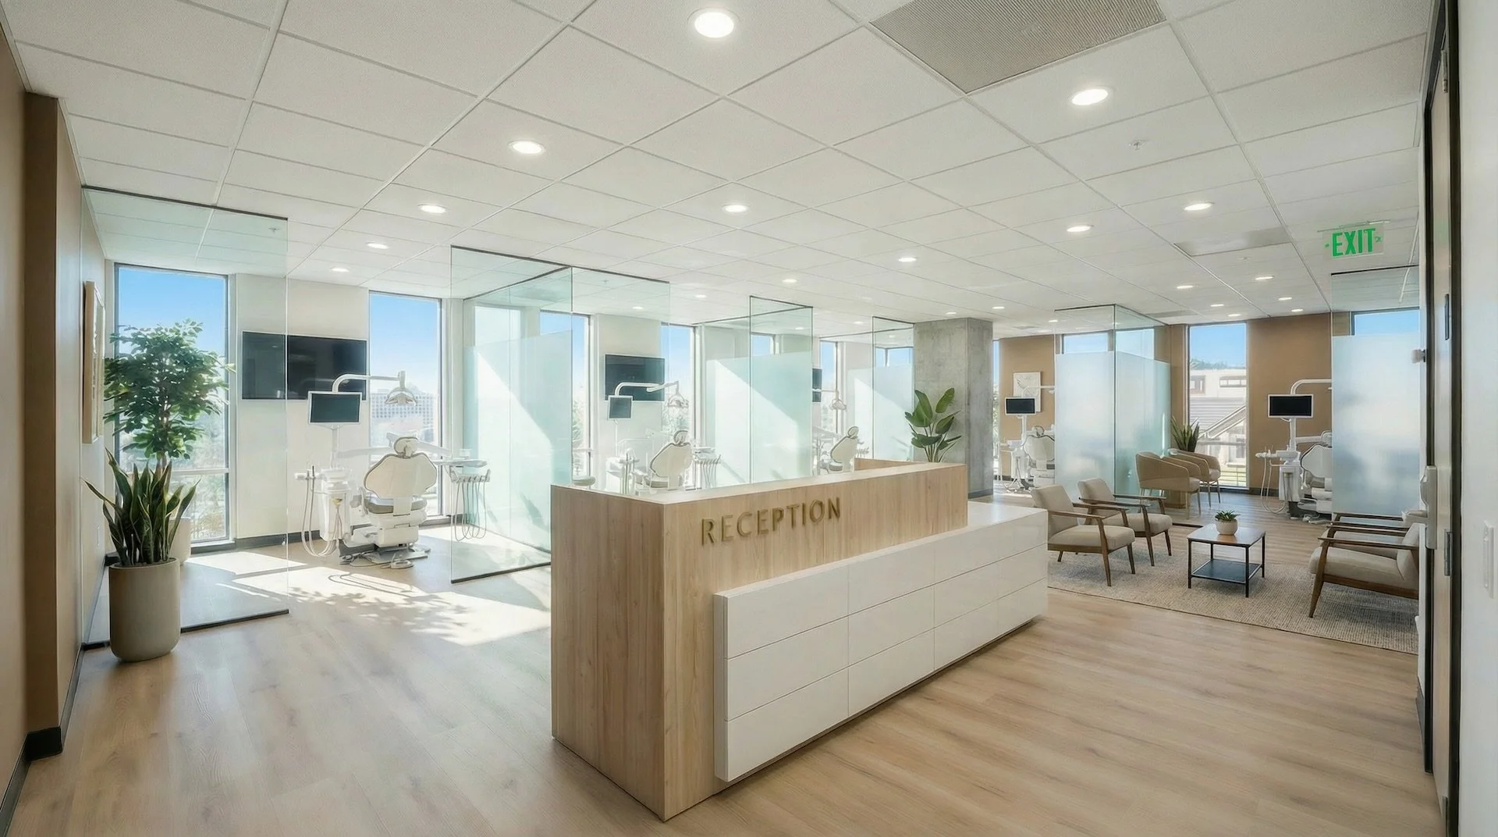
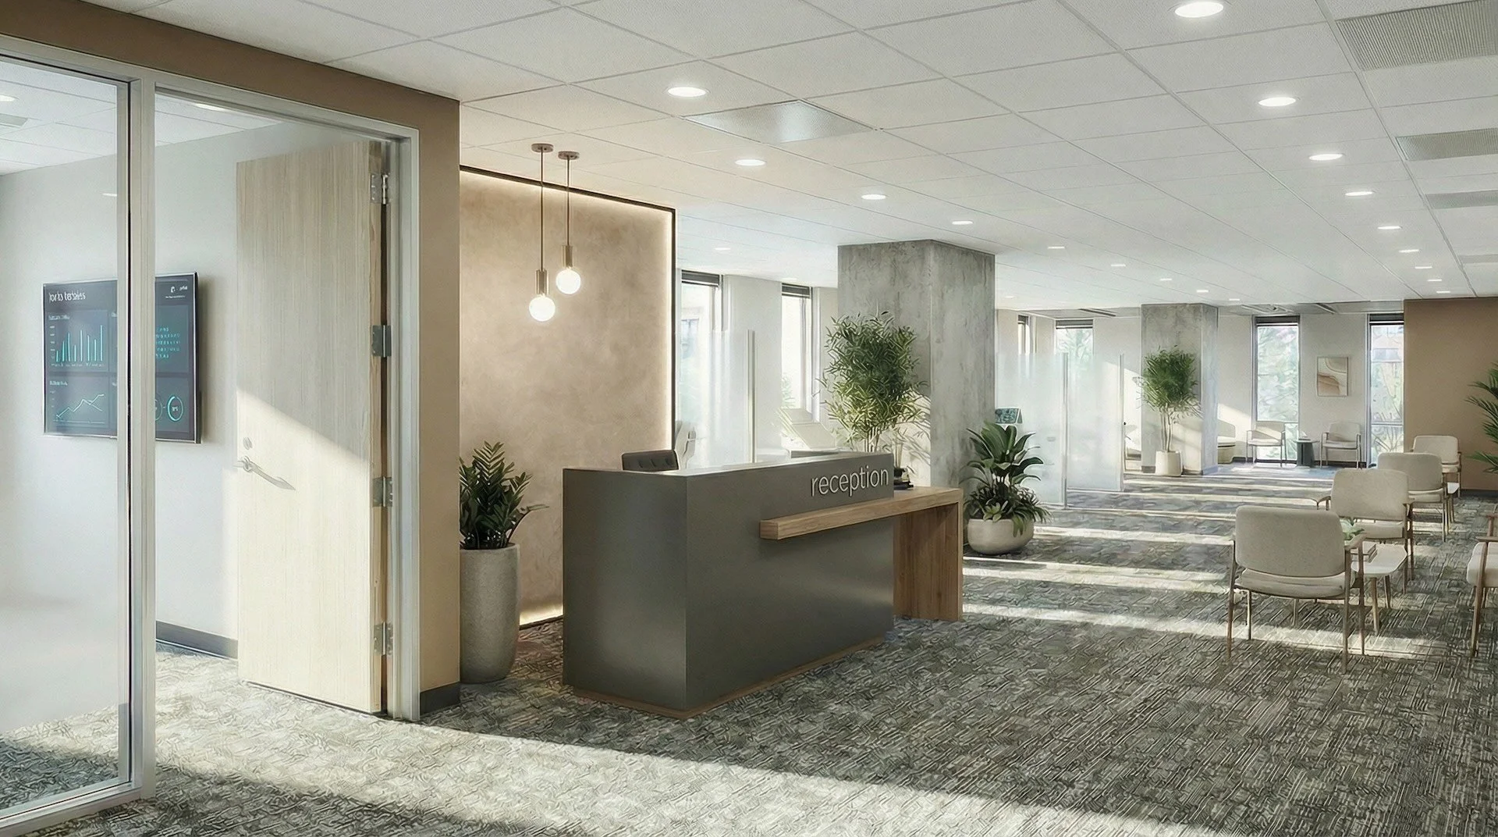
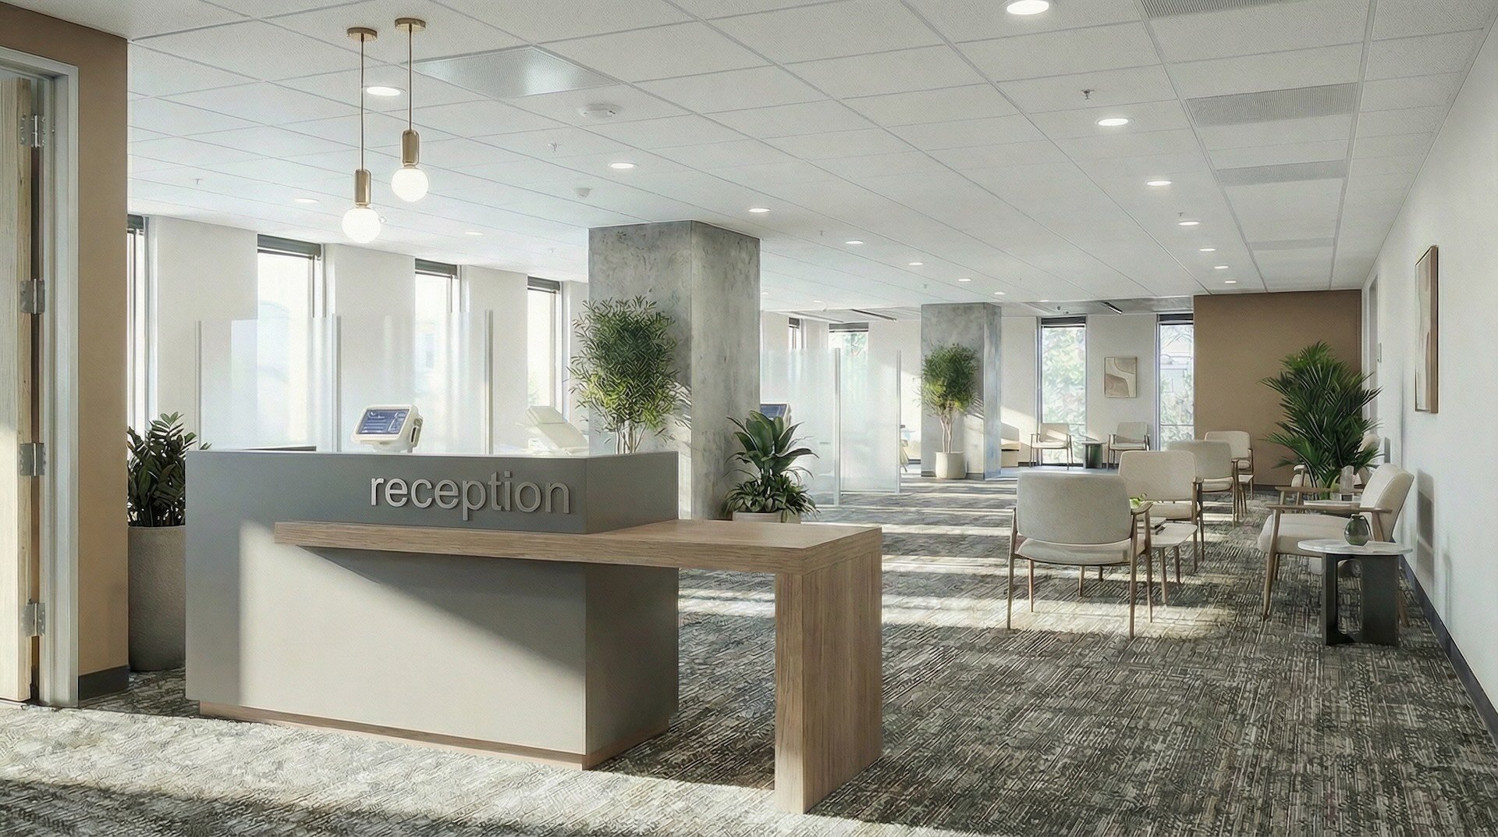
Medical office · Reception

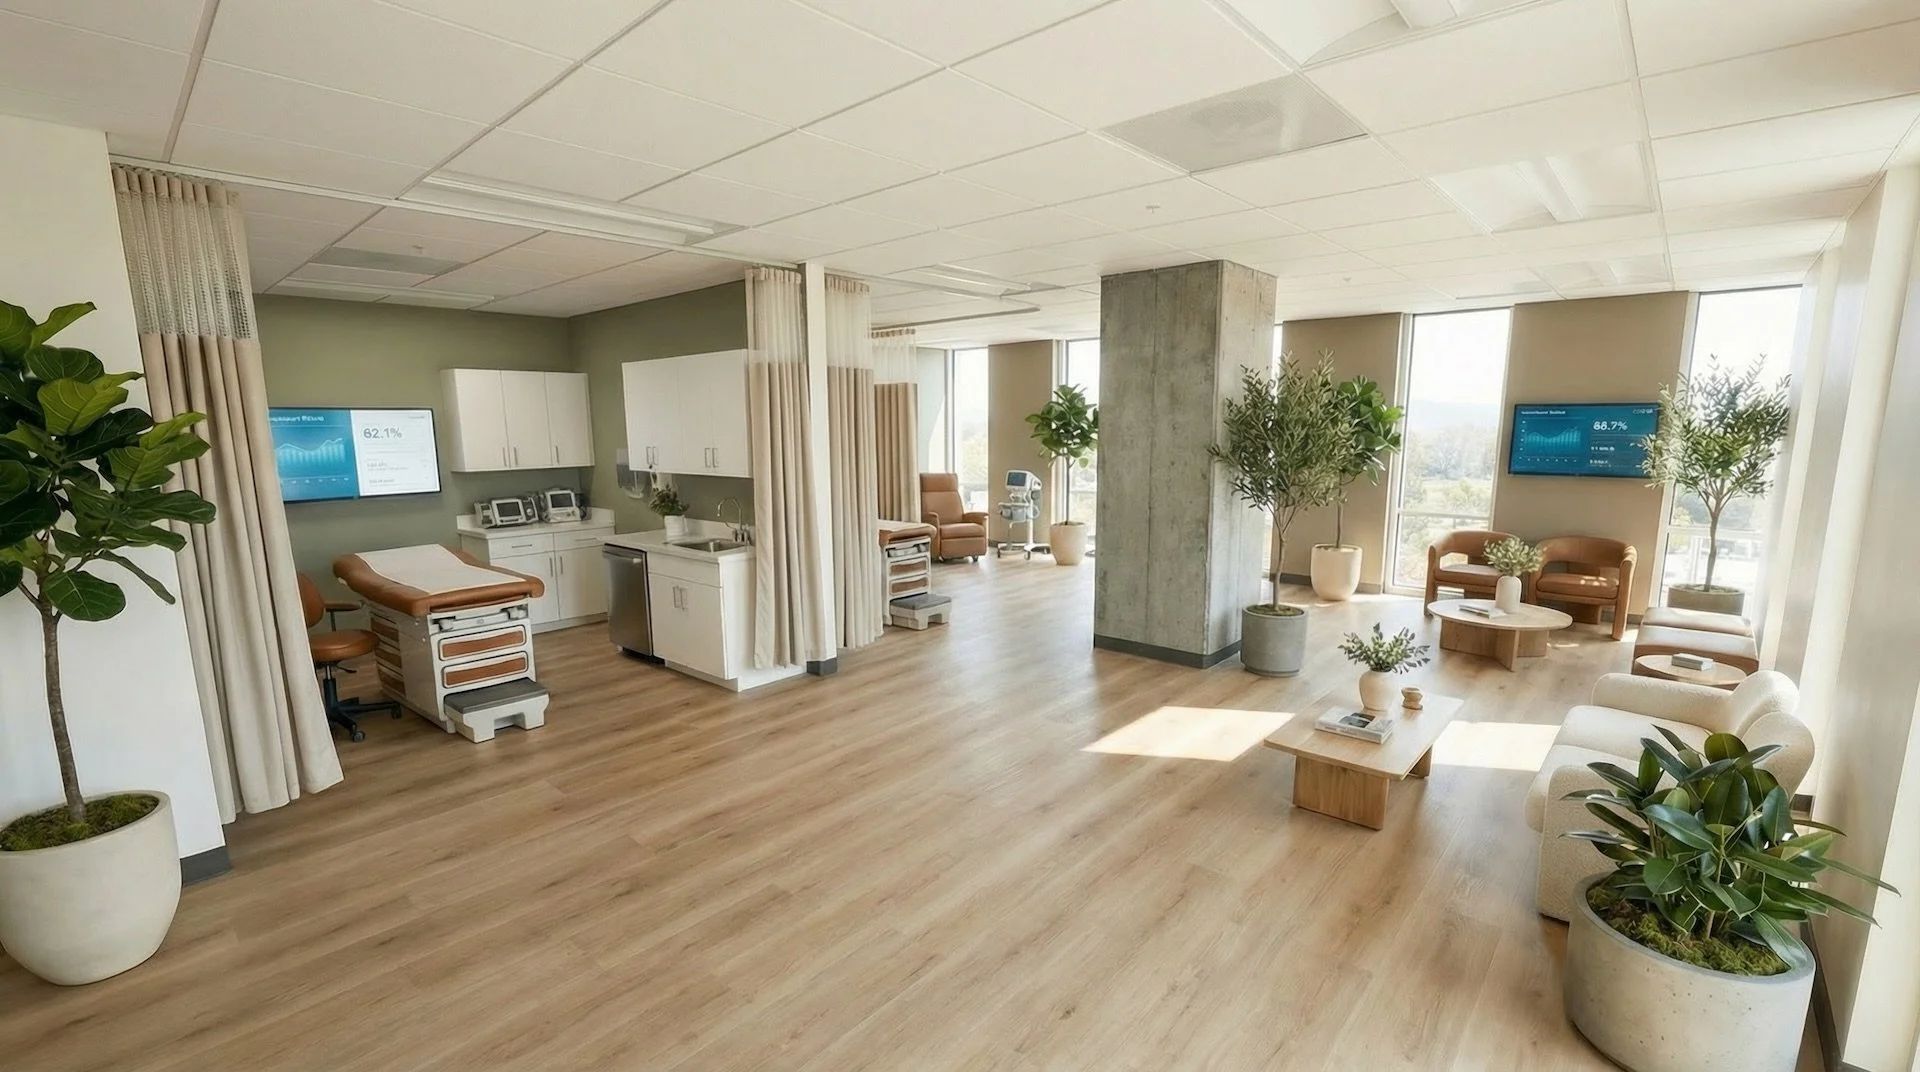
Medical practice · Turnkey suite

Medical administration · Reception

Retail available · Suite 150
Fourth floor plan · Suites 400 and 450
Ground floor plan · Suite 150, 2,337 SF
Building Features

77,091 SF
Building Square Footage

Parking
In-building, 4-level parking garage with 208 spaces


Signage
Potential building signage opportunity


Parking Ratio
2.88 per 1,000 RSF
10,00 SF
Floor Plate
Size
Amenities
Starbucks and pharmacy on site
11’ 10”
Floor to
Height
Medical Office / Life Science Features


Building Air Handling
Brand new air-handler. Capacity for 12 air changes per hour
Parking


Medical Gases
Brand new Compressed Dry Air (CDA) and vacuum skid system
Power
Over 25 Watts per square foot
Generator
Brand new 125k generator
Loading Area
For medical office and life science shipments
Availabilities